


2325 S Kentucky Avenue, Joplin, MO, 64804
About This Home
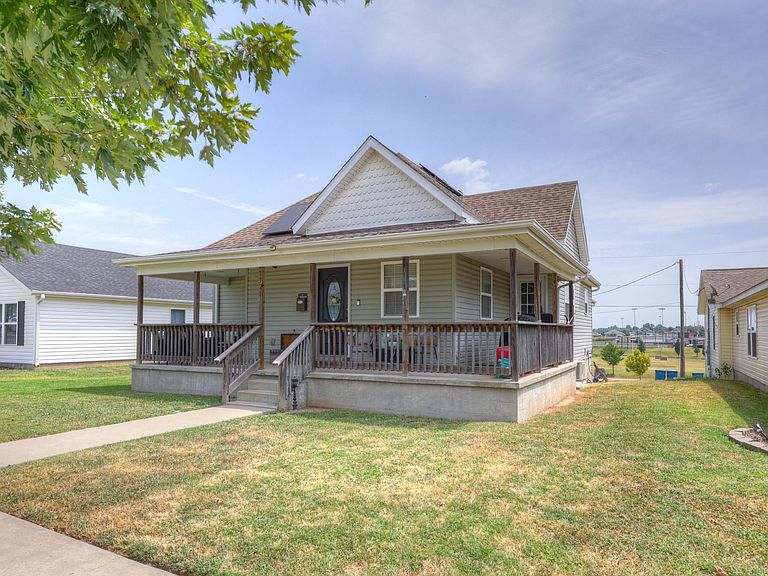
Let me tell you about 2325 S Kentucky Ave. ! With just a brief property history search you'll see just how motivated these sellers are, what an offering! Over 2700 SF of beautifully maintained home as well as a free and clear rooftop solar system with over 2 decades of warranty left and HUGE energy savings on day 1 ! Entire PV System valued in excess of $40,000. Plus basement, plus bonus rooms, plus granite, plus remodeled baths, plus off street parking, plus, plus, plus!!!Here's the details, built in 2015 this home boasts 2710 square feet of total living space with 4 bedrooms and 3 full baths. The garage access off the alley has room for 2 cars and one parked on the driveway. All of this right in the heart of everything that is Joplin, MO. Come enjoy and experience everthing that is rich and old about Joplin with it's culture and attractions while enjoying a home that is barely 10 years old.
Getting Around
 Somewhat Walkable
 Very Limited Transit
 Somewhat Bikeable
Schools
Construction
Condition
- Year built: 2015
Materials
- Foundation: Poured Concrete
- Roof: Shingle
- Construction materials: Concrete,Vinyl Siding
Type & Style
- Home type: SingleFamily
- Architectural style: Traditional
- Property subType: Single Family Residence
Interior
Appliances
- Appliances included: Dishwasher,Free-Standing Electric Oven,Microwave,Refrigerator,Electric Water Heater
- Laundry features: Main Level,W/D Hookup
Basement
- Has basement: Yes
- Basement: Finished,Partial
Bedroom2
- Area: 130
- Dimensions: 13 x 10
Bedroom3
- Area: 90
- Dimensions: 10 x 9
Bedroom4
- Area: 110
- Dimensions: 10 x 11
Bedrooms & Bathrooms
- Bedrooms: 4
- Bathrooms: 3
- Full bathrooms: 3
Dining Area
- Area: 195
- Dimensions: 15 x 13
Family Room
- Area: 198
- Dimensions: 18 x 11
Features
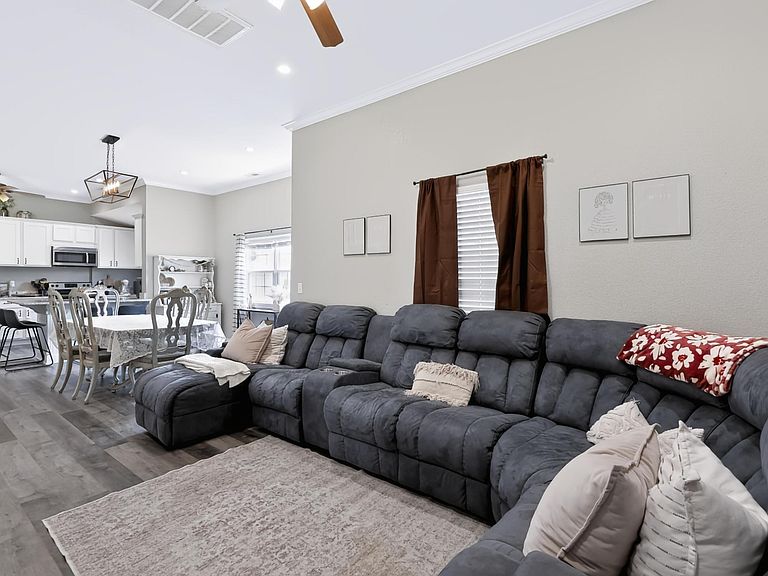
- High Speed Internet,Soaking Tub,Granite Counters,High Ceilings,Walk-In Closet(s)
- Window features: Blinds
- Flooring: Luxury Vinyl
- Attic: Pull Down Stairs
- Finished area below ground: 900
- Finished area above ground: 1,810
Heating & Cooling
- Heating features: Forced Air,Heat Pump,Electric
- Cooling features: Central Air
Interior Area
- Total structure area: 2,710
- Total interior livable area: 2,710 sqft
Kitchen
- Area: 150
- Dimensions: 15 x 10
Master Bedroom
- Area: 216
- Dimensions: 18 x 12
Property
Details
- Parcel number: 196.014202010.0
- Other equipment: See Remarks
Features
- Levels: One
- Stories: 1
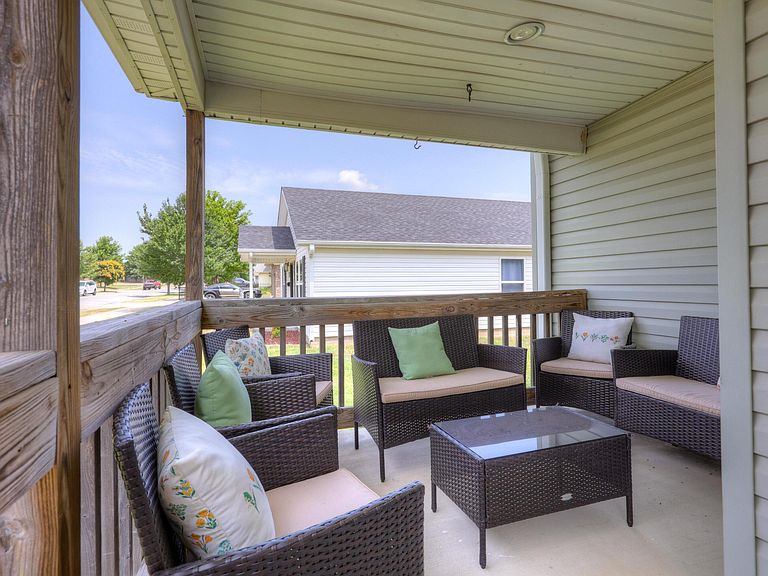
- Patio & porch: Patio,Covered,Rear Porch,Front Porch
- Fencing: None
- Has view: Yes
- View description: City
Lot
- Lot size: 6,098 sqft
- Lot size dimensions: 50 x 120
Parking
- Total spaces: 2
- Parking features: Garage - Attached
- Has garage: Yes
- Attached garage spaces: 2
- Covered spaces: 2