


118 Wayside Drive, Brewster, MA, 02631
About This Home
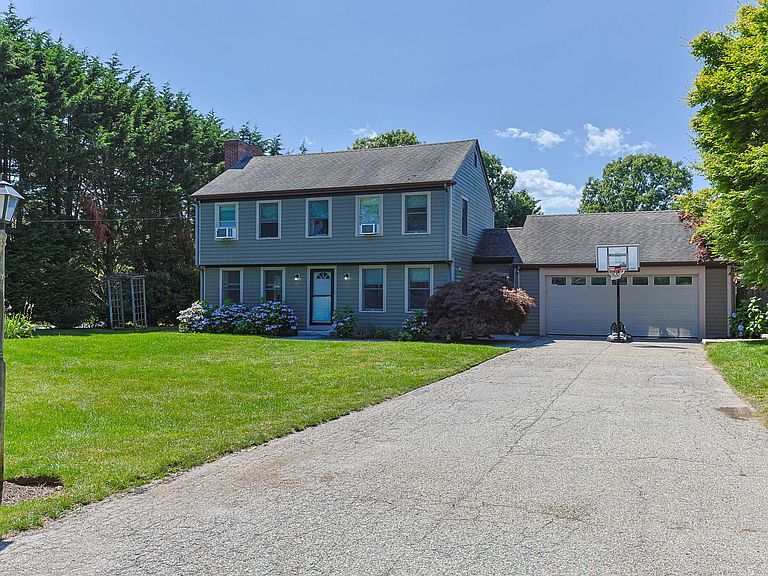
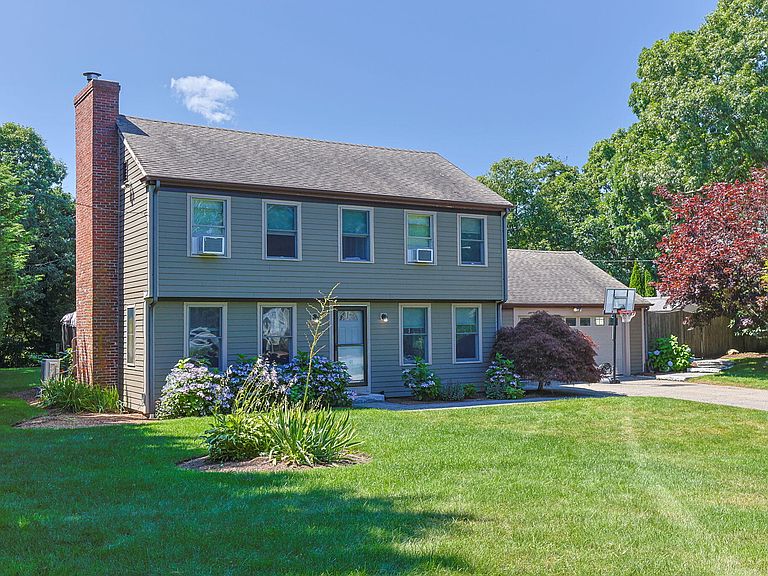
Nestled on a beautifully landscaped and private 0.42-acre lot abutting Captain's Golf Course, this extensively updated 3-bedroom, 2.5-bath Cape offers the perfect blend of comfort, style, and outdoor living. Features include an updated kitchen with granite countertops and natural gas cooking, renovated bathrooms, new second-floor hardwood floors, fresh interior paint, remodeled mudroom, two mini-split heating/cooling systems, tankless water heater, central vacuum, and a wood-burning fireplace. The backyard is an entertainer's dream with a heated in-ground pool, new 8-person Jacuzzi, gas fire pit, screened porch, outdoor shower, and manicured grounds. The oversized 2-car garage features premium flooring, custom storage, and recreation space. A 4-bedroom septic offers expansion potential. Two storage sheds provide ample space for pool equipment, outdoor furniture, gardening tools, and additional storage. Offered mostly furnished (excluding select personal items), making it a true turnkey opportunity. Minutes to Cape Cod Bay beaches, Pleasant Bay, shopping, dining, and Route 6. Strong seasonal rental history. Seller is a licensed MA REALTOR.
Getting Around
 Car-Dependent
 Very Limited Transit
 Somewhat Bikeable
Schools
Construction
Condition
- Property condition: Updated/Remodeled, Actual
- Year built: 1966
Materials
- Foundation: Concrete Perimeter,Poured
- Roof: Asphalt
- Construction materials: See Remarks,Shingle Siding
Notable Dates
- Major remodel year: 2022
Type & Style
- Home type: SingleFamily
- Architectural style: Colonial
- Property subType: Single Family Residence
Interior
Appliances
- Appliances included: Cooktop,Washer,Range Hood,Refrigerator,Gas Range,Microwave,Freezer,Gas Dryer,Dishwasher,Gas Water Heater
- Laundry features: Laundry Room,In Basement
Basement
- Has basement: Yes
- Basement: Bulkhead Access,Interior Entry,Full,Finished
Bedroom2
- Features: Bedroom 2, Shared Full Bath, Walk-In Closet(s), Closet, Recessed Lighting
- Level: Second
Bedroom3
- Features: Bedroom 3, Closet, Recessed Lighting
- Level: Second
Bedrooms & Bathrooms
- Bedrooms: 3
- Bathrooms: 3
- Full bathrooms: 2
- 1/2 bathrooms: 1
Dining Room
- Features: Closet, Shared Half Bath, Dining Room
Features
- Recessed Lighting,Pantry,Mud Room
- Flooring: Hardwood,Tile,Wood
- Number of fireplaces: 2
- Fireplace: Yes
Heating & Cooling
- Heating features: Hot Water
- Cooling features: Other
Interior Area
- Total structure area: 1,440
- Total interior livable area: 1,440 sqft
Kitchen
- Features: Kitchen, Upgraded Cabinets, Pantry
Living Room
- Features: Recessed Lighting, Shared Half Bath, Living Room
Master Bathroom
- Features: Private Full Bath
Master Bedroom
- Features: Recessed Lighting, Closet
- Level: Second
- Area: 218.5
Property
Details
- Parcel number: VRTL 5247112
- Zoning: RR
- Special condition: None
Features
- Stories: 2
- Private pool: Yes
- Pool features: Heated,Vinyl,In Ground
- Patio & porch: Porch,Screened Porch
- Exterior features: Outdoor Shower
- Has spa: Yes
- Spa features: Bath,Private,Heated
- Fencing: Fenced, Partial
- Has view: Yes
- View description: Golf Course
- Frontage type: Golf Course
Lot
- Lot size: 0.42 Acres
- Features: Bike Path,School,Medical Facility,Major Highway,Near Golf Course,Cape Cod Rail Trail,Shopping,Conservation Area,Level,Cleared
Parking
- Total spaces: 8
- Parking features: Garage - Attached,Open
- Has garage: Yes
- Attached garage spaces: 2
- Covered spaces: 2
- Has uncovered spaces: Yes