


118 Wayside Drive, Brewster, MA, 02631
About This Home
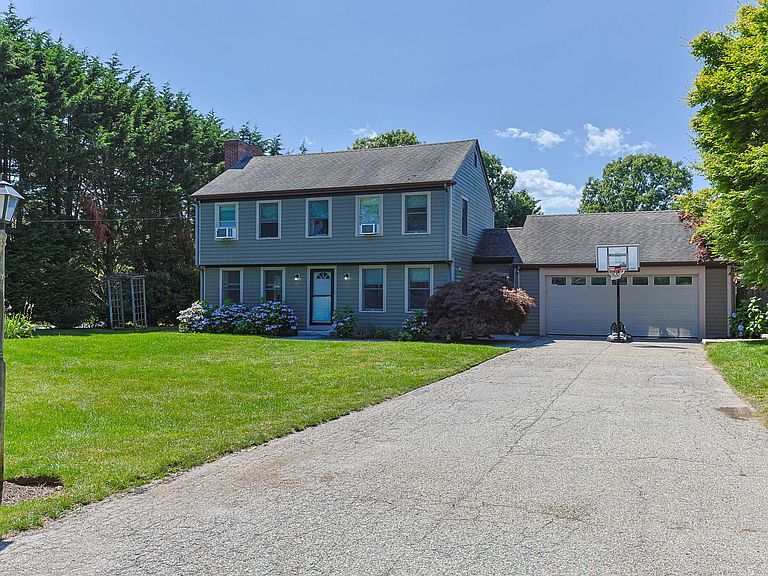
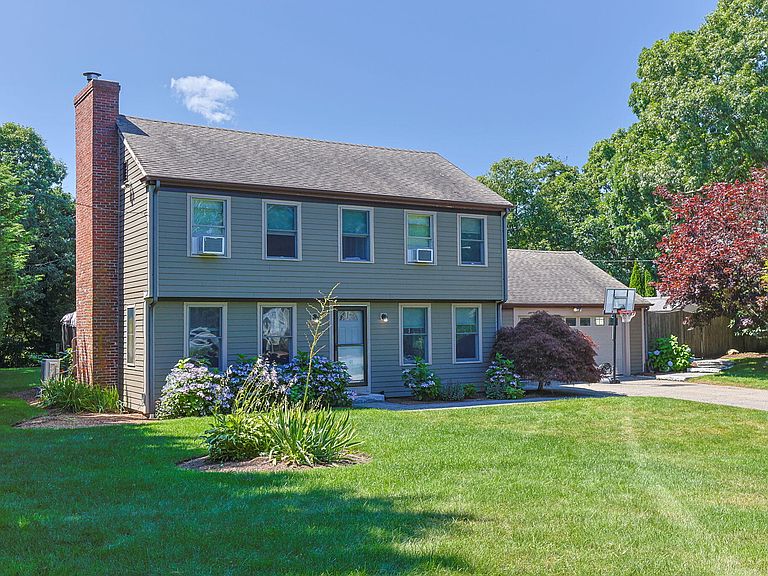
Nestled on a beautifully landscaped and private 0.42-acre lot abutting Captain's Golf Course, this extensively updated 3-bedroom, 2.5-bath Cape offers the perfect blend of comfort, style, and outdoor living. Features include an updated kitchen with granite countertops and natural gas cooking, renovated bathrooms, new second-floor hardwood floors, fresh interior paint, remodeled mudroom, two mini-split heating/cooling systems, tankless water heater, central vacuum, and a wood-burning fireplace. The backyard is an entertainer's dream with a heated in-ground pool, new 8-person Jacuzzi, gas fire pit, screened porch, outdoor shower, and manicured grounds. The oversized 2-car garage features premium flooring, custom storage, and recreation space. A 4-bedroom septic offers expansion potential. Two storage sheds provide ample space for pool equipment, outdoor furniture, gardening tools, and additional storage. Offered mostly furnished (excluding select personal items), making it a true turnkey opportunity. Minutes to Cape Cod Bay beaches, Pleasant Bay, shopping, dining, and Route 6. Strong seasonal rental history. Seller is a licensed MA REALTOR.
Getting Around
 Car-Dependent
 Very Limited Transit
 Somewhat Bikeable
Schools
Construction
Condition
- Property condition: Updated/Remodeled, Actual
- Year built: 1966
Materials
- Foundation: Concrete Perimeter,Poured
- Roof: Asphalt
- Construction materials: See Remarks,Shingle Siding
Notable Dates
- Major remodel year: 2022
Type & Style
- Home type: SingleFamily
- Architectural style: Colonial
- Property subType: Single Family Residence
Interior
Appliances
- Appliances included: Cooktop,Washer,Range Hood,Refrigerator,Gas Range,Microwave,Freezer,Gas Dryer,Dishwasher,Gas Water Heater
- Laundry features: Laundry Room,In Basement
Basement
- Has basement: Yes
- Basement: Bulkhead Access,Interior Entry,Full,Finished
Bedroom2
- Features: Bedroom 2, Shared Full Bath, Walk-In Closet(s), Closet, Recessed Lighting
- Level: Second
Bedroom3
- Features: Bedroom 3, Closet, Recessed Lighting
- Level: Second
Bedrooms & Bathrooms
- Bedrooms: 3
- Bathrooms: 3
- Full bathrooms: 2
- 1/2 bathrooms: 1
Dining Room
- Features: Closet, Shared Half Bath, Dining Room
Features
- Recessed Lighting,Pantry,Mud Room
- Flooring: Hardwood,Tile,Wood
- Number of fireplaces: 2
- Fireplace: Yes
Heating & Cooling
- Heating features: Hot Water
- Cooling features: Other
Interior Area
- Total structure area: 1,440
- Total interior livable area: 1,440 sqft
Kitchen
- Features: Kitchen, Upgraded Cabinets, Pantry
Living Room
- Features: Recessed Lighting, Shared Half Bath, Living Room
Master Bathroom
- Features: Private Full Bath
Master Bedroom
- Features: Recessed Lighting, Closet
- Level: Second
- Area: 218.5
Property
Details
- Parcel number: VRTL 5247112
- Zoning: RR
- Special condition: None
Features
- Stories: 2
- Private pool: Yes
- Pool features: Heated,Vinyl,In Ground
- Patio & porch: Porch,Screened Porch
- Exterior features: Outdoor Shower
- Has spa: Yes
- Spa features: Bath,Private,Heated
- Fencing: Fenced, Partial
- Has view: Yes
- View description: Golf Course
- Frontage type: Golf Course
Lot
- Lot size: 0.42 Acres
- Features: Bike Path,School,Medical Facility,Major Highway,Near Golf Course,Cape Cod Rail Trail,Shopping,Conservation Area,Level,Cleared
Parking
- Total spaces: 8
- Parking features: Garage - Attached,Open
- Has garage: Yes
- Attached garage spaces: 2
- Covered spaces: 2
- Has uncovered spaces: Yes
Climate Risk is Financial Risk
Every home has a financial story beyond the listing price. Below, you’ll see the climate risks that could affect this property — and in Bills & Affordability, how those risks may influence repairs, insurance, utilities, and long-term value.
Biggest Threats for This Home
- Hurricane

- Lightning

- Coastal Flooding

- Inland Flooding

- Tsunami

How This Home’s Risks Compare
FEMA Declared Disasters Across Massachusetts Counties
Understanding the Costs
Financial advisors generally recommend spending no more than 30% of your gross household income on housing costs. In practice, many households stretch to 35% or beyond — especially in high-cost markets.
Estimated Costs Today
| Monthly | Annual | |
|---|---|---|
| Mortgage | $4,626 | $55,512 |
| Home Insurance * | $386 | $4,632 |
| Property Taxes | $495 | $5,940 |
| Electricity | $354 | $4,259 |
| Total | $5,861 | $70,332 |
Income You'd Need if You Spent...
Massachusetts FAIR Plan Programs



How Costs Could Change Over Time
Climate risk is quickly impacting all of the major home ownership costs. Adjust the growth rates and percentage of income spent on housing below to see how your housing costs could change over the next 10 years — and what income you'd need to keep up.
Comparing Against the Market
Price Per Sq Ft
vs Other Active Listings
Avg $/sqft
vs Homes Sold Last Month
Median $/sqft
Current Market Trends
Median Price Per Square Foot
The median price per square foot of homes sold in this area each month. Compare this to this listing's price per square foot to gauge whether the home is priced in line with recent sales.
Historicals for This Listing
Zestimate History ($/sqft)
Price History
| Date | Event | Price |
|---|---|---|
| 2026-07-28 | Listed for sale | $915,000 |
| 2022-09-12 | Sold | $750,000 |
| 2022-07-11 | Contingent | $777,000 |
| 2022-07-08 | Pending sale | $777,000 |
| 2022-06-26 | Price change | $777,000 |
| 2022-06-15 | Listed for sale | $845,000 |
 View on Zillow