



4105 Tejon Street #A, Denver, CO, 80211
About This Home
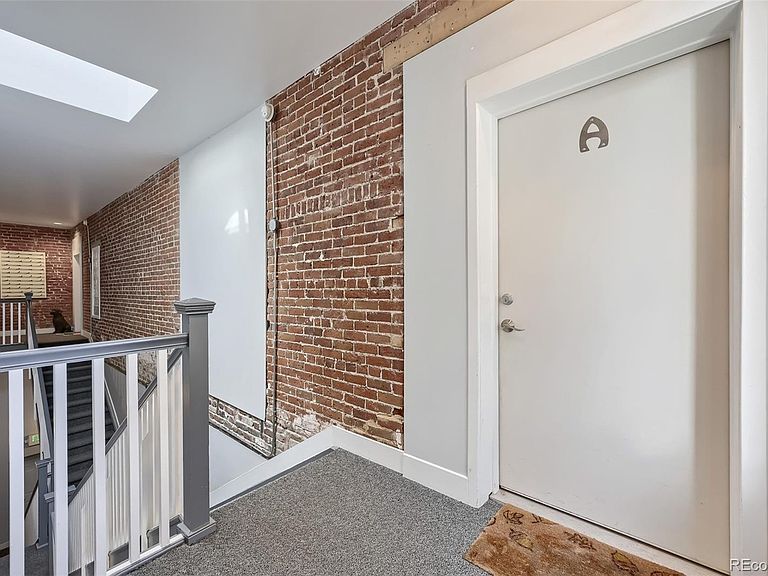
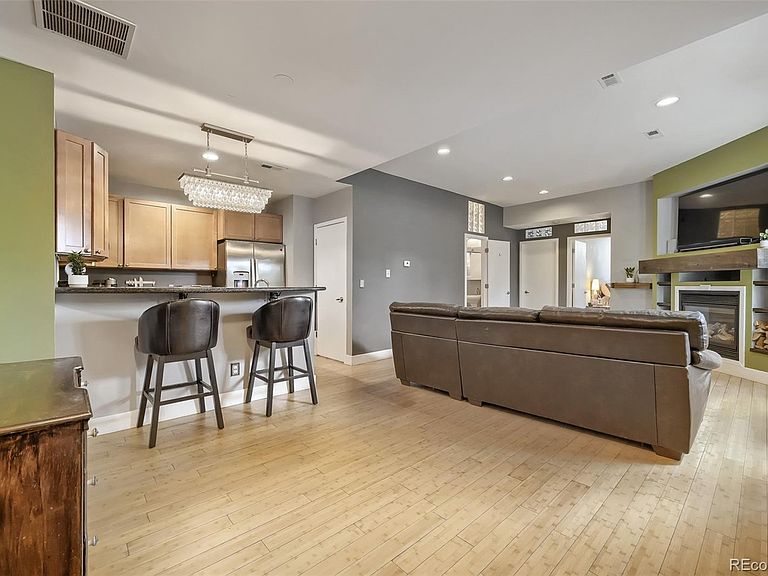
Historic top-floor residence in one of Northwest Denver's most sought-after neighborhoods. Perfectly positioned in the heart of Sunnyside, this charming two-bedroom, one-bath home occupies one of the premier locations within the boutique nine-unit building, overlooking the neighborhood and community courtyard from a bright northwest corner setting. Filled with natural light (new windows in 2025), the open-concept floor plan is designed for comfortable everyday living and effortless entertaining. Character-rich details including exposed brick, bamboo flooring, gas fireplace, jetted soaker tub, granite countertops, stainless steel appliances, and 10ft ceilings blend historic charm with modern finishes. Rare for the neighborhood, the home includes two tandem off-street parking spaces, a spacious underground storage unit, and access to a welcoming community patio. Step outside and experience one of Denver's most vibrant culinary destinations. Located directly across the street from Colorado's only two-Michelin-star restaurant, Wolf's Tailor, you're also just steps from Cherry Bean Coffee, Nozomi Sushi, Ebisu Ramen & Sushi, Necio Mexican Kitchen, neighborhood parks, and countless local favorites. With LoHi, Berkeley, Downtown Denver, and I-70 just minutes away, this exceptional location offers the perfect balance of walkability, convenience, and urban lifestyle. This is a rare opportunity to own a historic Sunnyside residence in one of Denver's most desirable and connected neighborhoods.
Getting Around
 Very Walkable
 Some Transit
 Very Bikeable
Schools
Construction
Condition
- Year built: 1891
Materials
- Roof: Other
- Construction materials: Brick,Concrete
Type & Style
- Home type: Condo
- Property subType: Condominium
Interior
Appliances
- Appliances included: Dishwasher,Disposal,Dryer,Microwave,Range,Refrigerator,Washer
- Laundry features: In Unit,Laundry Closet
Bathroom
- Level: Main
Bedroom
- Features: Primary Suite
- Level: Main
- Area: 132.21
- Dimensions: 11.3 x 11.7
Bedroom
- Level: Main
- Area: 113.49
- Dimensions: 9.7 x 11.7
Bedrooms & Bathrooms
- Bedrooms: 2
- Bathrooms: 1
- Full bathrooms: 1
- Main level bathrooms: 1
- Main level bedrooms: 2
Features
- Built-in Features,Granite Counters,High Ceilings,High Speed Internet,Open Floorplan,Smoke Free
- Window features: Double Pane Windows
- Flooring: Bamboo,Carpet,Tile
- Number of fireplaces: 1
- Fireplace features: Living Room
- Fireplace: Yes
- Finished area above ground: 820
Heating & Cooling
- Heating features: Forced Air
- Cooling features: Central Air
Interior Area
- Total structure area: 820
- Total interior livable area: 820 sqft
Kitchen
- Level: Main
- Area: 61.2
- Dimensions: 6 x 10.2
Laundry
- Level: Main
- Area: 10.761
- Dimensions: 2.11 x 5.1
Living Room
- Level: Main
- Area: 371.01
- Dimensions: 14.9 x 24.9
Property
Details
- Parcel number: 221321027
- Attached to another structure: Yes
- Zoning: U-MS-2
- Special condition: Standard
- Exclusions: Personal Property
Features
- Levels: One
- Stories: 1
- Entry location: Ground
Parking
- Total spaces: 2
Climate Risk is Financial Risk
Every home has a financial story beyond the listing price. Below, you’ll see the climate risks that could affect this property — and in Bills & Affordability, how those risks may influence repairs, insurance, utilities, and long-term value.
Biggest Threats for This Home
- Hail

- Inland Flooding

- Lightning

- Tornado

How This Home’s Risks Compare
FEMA Declared Disasters Across Colorado Counties
Understanding the Costs
Financial advisors generally recommend spending no more than 30% of your gross household income on housing costs. In practice, many households stretch to 35% or beyond — especially in high-cost markets.
Estimated Costs Today
| Monthly | Annual | |
|---|---|---|
| Mortgage | $2,326 | $27,912 |
| Home Insurance * | $184 | $2,208 |
| Property Taxes | $180 | $2,160 |
| Electricity | $186 | $2,232 |
| Total | $2,876 | $34,512 |
Income You'd Need if You Spent...
Colorado FAIR Plan Programs


How Costs Could Change Over Time
Climate risk is quickly impacting all of the major home ownership costs. Adjust the growth rates and percentage of income spent on housing below to see how your housing costs could change over the next 10 years — and what income you'd need to keep up.
Comparing Against the Market
Price Per Sq Ft
vs Other Active Listings
Avg $/sqft
vs Homes Sold Last Month
Median $/sqft
Current Market Trends
Median Price Per Square Foot
The median price per square foot of homes sold in this area each month. Compare this to this listing's price per square foot to gauge whether the home is priced in line with recent sales.
Historicals for This Listing
Zestimate History ($/sqft)
Price History
| Date | Event | Price |
|---|---|---|
| 2026-07-31 | Listed for sale | $460,000 |
 View on Zillow