


27 Ladds Way #27, Scituate, MA, 02066
About This Home
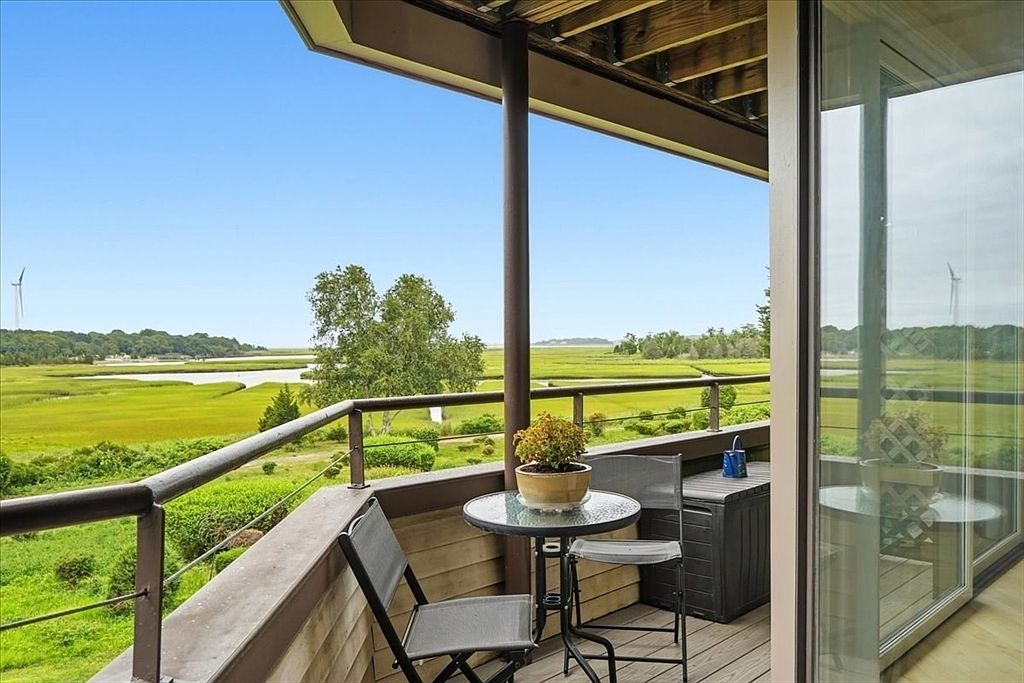
Welcome to effortless one-level living at desirable James Landing! This beautifully maintained three-bedroom, two-bath residence offers the perfect blend of comfort, convenience, and coastal charm. The thoughtfully designed layout features three generous bedrooms, including a spacious primary suite with a walk-in closet and a spa-like en suite bath, two full bathrooms, and the ease of single-level living. Step inside to a bright, open floor plan ideal for both everyday living and entertaining. The spacious living and dining areas open to an expansive private deck, creating seamless indoor-outdoor living while showcasing breathtaking marsh, marina, river, and water views. Additional highlights include a detached garage, deeded parking, central air, and low-maintenance living. Residents of James Landing enjoy exceptional amenities, including a waterfront swimming pool and scenic walking trails. Just minutes from Scituate Harbor, beaches, the commuter rail, shops, restaurants, and marinas, this exceptional home offers the very best of South Shore coastal living.
Getting Around
 Car-Dependent
 Very Limited Transit
 Somewhat Bikeable
Schools
Construction
Condition
- Year built: 1987
Materials
- Roof: Shingle
- Construction materials: Frame
Type & Style
- Home type: Condo
- Property subType: Condominium
Interior
Appliances
- Appliances included: Range,Dishwasher,Refrigerator,Washer,Dryer
- Laundry features: First Floor
Bathroom1
- Features: Bathroom - Full
- Level: First
Bathroom2
- Features: Bathroom - Full, Walk-In Closet(s)
- Level: First
Bedroom2
- Features: Closet, Flooring - Wall to Wall Carpet
- Level: First
Bedroom3
- Features: Closet
- Level: First
Bedrooms & Bathrooms
- Bedrooms: 3
- Bathrooms: 2
- Full bathrooms: 2
Dining Room
- Features: Flooring - Wood, Deck - Exterior, Open Floorplan
- Level: First
Features
- Flooring: Wood,Tile,Wood Laminate
- Number of fireplaces: 1
- Fireplace features: Living Room
- Fireplace: Yes
- Finished area above ground: 1,980
- Common walls with other units/homes: 2+ Common Walls
Heating & Cooling
- Heating features: Baseboard,Natural Gas
- Cooling features: Central Air
Interior Area
- Total structure area: 1,980
- Total interior livable area: 1,980 sqft
Kitchen
- Features: Closet/Cabinets - Custom Built, Flooring - Stone/Ceramic Tile
- Level: First
Living Room
- Features: Flooring - Wood, Wet Bar, Open Floorplan
- Level: First
Master Bathroom
- Features: Yes
Master Bedroom
- Features: Bathroom - Full, Walk-In Closet(s)
- Level: First
Property
Details
- Parcel number: M:0053 B:0003 L:0001C27,1169715
- Attached to another structure: Yes
- Zoning: RES
Features
- Exterior features: Balcony
- Has view: Yes
- View description: Water,Ocean,River
- Has water view: Yes
- Water view: Ocean,River,Water
- On waterfront: Yes
- Waterfront features: Waterfront,River
Parking
- Total spaces: 2
- Parking features: Detached,Garage Door Opener,Off Street
- Has garage: Yes
- Attached garage spaces: 1
- Covered spaces: 1
- Uncovered spaces: 1