


2335 W Field Stone Way S, Layton, UT, 84041
About This Home
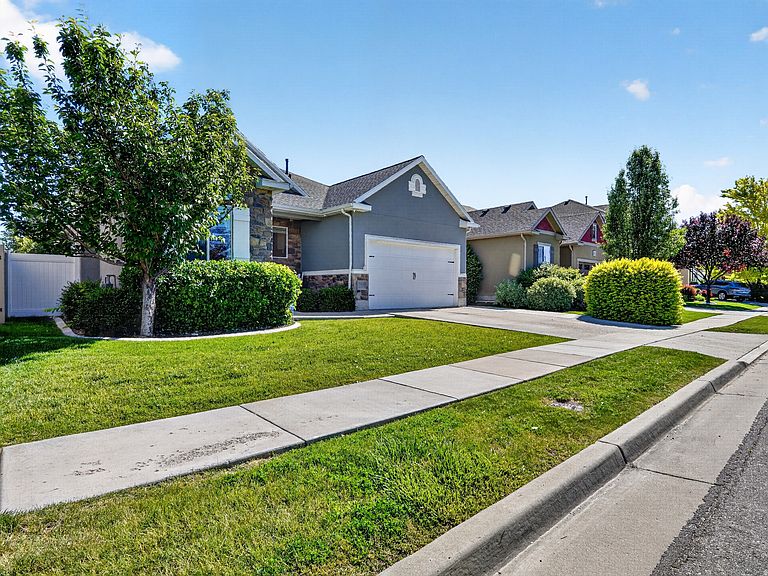
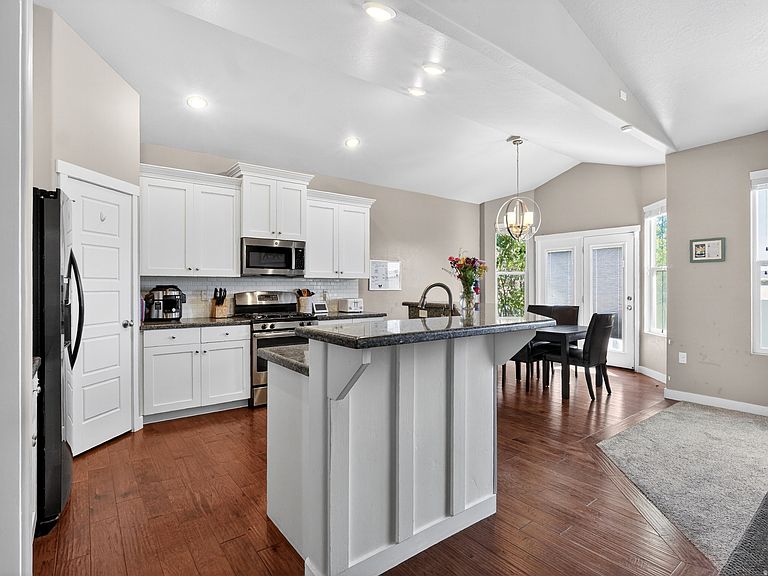
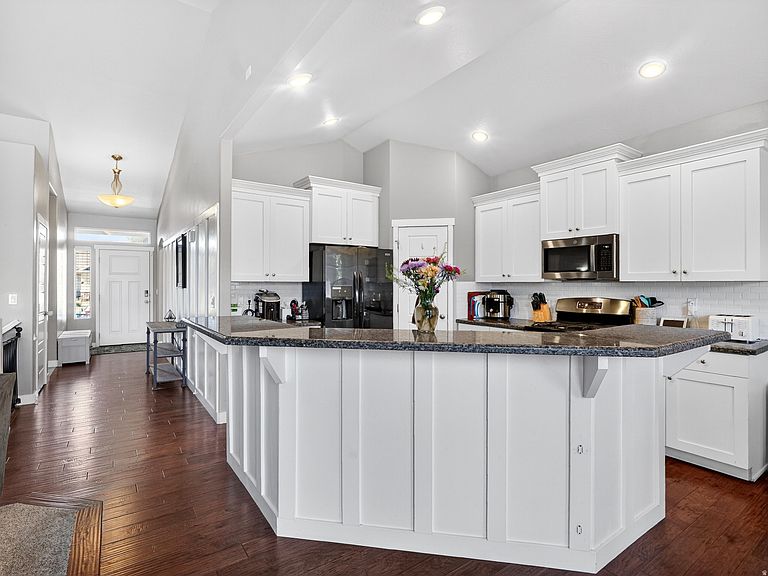
Meticulously maintained 5 bedrooms / 3 bathrooms. Located in amazing neighborhood with elementary and middle schools close by. Ideal for hosting with bar and large family room in finished basement. Includes large storage room connected to cold storage. New fully fenced backyard connected to common space. Features painted garage & epoxy flooring, wall finishes, barn door, built in night lights for stairs, high vaulted ceilings, window well covers, two fireplaces, new carpet upstairs and on stairs/landing area, new dishwasher, microwave, garbage disposal, thermostats, and shed. New roof (replaced in 2025). Water softener does not work. This home is move in ready for you! Square footage figures are provided as a courtesy estimate only. Buyer is advised to obtain an independent measurement.
Getting Around
 Car-Dependent
 No Nearby Transit
 Somewhat Bikeable
Schools
Construction
Condition
- Property condition: Blt./Standing
- Year built: 2013
Materials
- Roof: Asphalt,Pitched
- Construction materials: Stone,Stucco
Notable Dates
- Major remodel year: 2013
Type & Style
- Home type: SingleFamily
- Architectural style: Rambler/Ranch
- Property subType: Single Family Residence
Interior
Appliances
- Appliances included: Portable Dishwasher,Microwave,Disposal,Gas Oven,Gas Range,Free-Standing Range
- Laundry features: Electric Dryer Hookup
Basement
- Has basement: Yes
- Basement: Full
Bedrooms & Bathrooms
- Bedrooms: 5
- Bathrooms: 3
- Full bathrooms: 3
- Main level bedrooms: 3
Features
- Wet Bar,Separate Bath/Shower,Walk-In Closet(s),Floor Drains,Vaulted Ceiling(s),Granite Counters
- Door features: Sliding Doors
- Window features: Blinds,Part,Bay Window(s),Double Pane Windows
- Flooring: Carpet,Hardwood,Laminate,Tile
- Fireplace features: Gas Log
- Finished area below ground: 1,642
- Finished area above ground: 1,619
Heating & Cooling
- Heating features: Central
- Cooling features: Central Air
Interior Area
- Total structure area: 3,261
- Total interior livable area: 3,261 sqft
Master Bedroom
- Level: First
Property
Details
- Parcel number: 127460116
- Zoning: R-S
- Exclusions: Dryer,Gas Grill/BBQ,Refrigerator,Washer
Features
- Stories: 2
- Patio & porch: Patio,Open Patio
- Exterior features: Entry (Foyer),Lighting
- Fencing: Full
- Has view: Yes
- View description: Mountain(s)
- Topography of land: Terrain
- Residential vegetation: Landscaping: Full,Mature Trees
Lot
- Lot size: 6,098 sqft
- Features: Curb & Gutter,Sprinkler: Auto-Full
- Lot size dimensions: 0.0 x 0.0 x 0.0
Parking
- Total spaces: 4
- Parking features: Garage - Attached
- Has garage: Yes
- Attached garage spaces: 2
- Covered spaces: 2
- Uncovered spaces: 2