



4430 Stigall Dr, Dallas, TX, 75209
About This Home
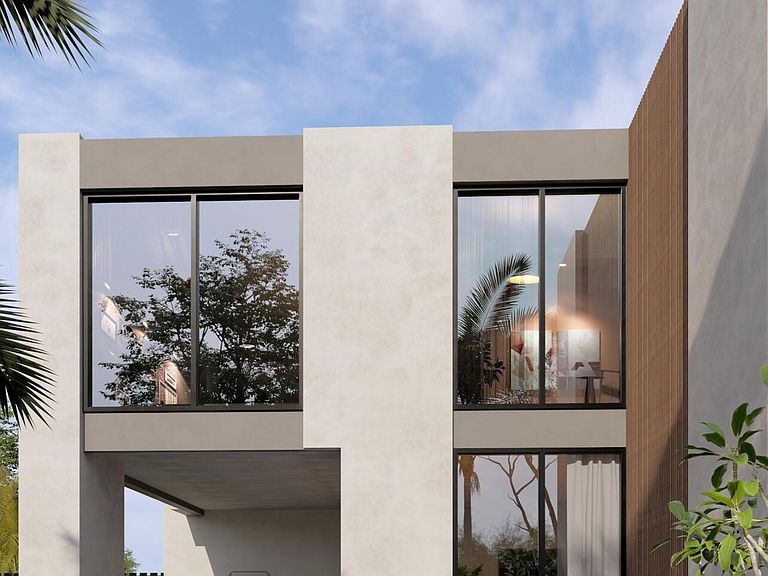
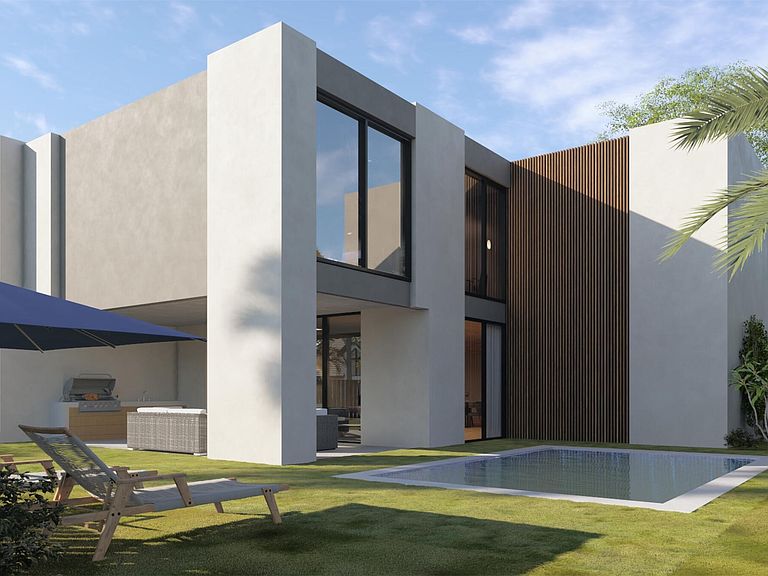
Scheduled for completion in Summer 2026, Villa Gioia by Buisier Dev is a new construction contemporary luxury home inspired by the Mediterranean. Ideally located near Bluffview and Preston Hollow, the home offers the convenience of city living with easy access to Dallas' premier dining, shopping, and entertainment while offering the privacy and comfort of home. Designed around natural light and open living, Villa Gioia features soaring ceilings, expansive walls of glass, hardwood flooring throughout, and a sculptural floating staircase that creates a striking first impression. A floor-to-ceiling Calacatta fireplace anchors the main living space, while curved architectural details and curated designer lighting bring warmth and character throughout the home. At the heart of the home, the chef's kitchen is equipped with European custom cabinetry, premium Fisher & Paykel appliances, an oversized island, and thoughtfully selected finishes that balance beauty with everyday function. The open-concept layout flows seamlessly into the dining and living spaces, complemented by a built-in wine cellar. The private primary suite offers a spacious custom walk-in closet and a beautifully appointed bath, while three additional bedrooms provide comfort and flexibility for family and guests. Outside, a covered patio, outdoor kitchen, and custom pool extend the home's living spaces, creating an inviting setting for entertaining and everyday enjoyment. Every BuIsier Dev home is approached as its own concept, designed around the people who live in it. Villa Gioia reflects our commitment to quality craftsmanship and homes inspired by Mediterranean living.
Getting Around
 Car-Dependent
 Minimal Transit
 Bikeable
Schools
Construction
Condition
- New construction: Yes
- Year built: 2026
Materials
- Foundation: Slab
- Roof: Flat
- Construction materials: Stucco
Type & Style
- Home type: SingleFamily
- Architectural style: Contemporary/Modern,Mediterranean,Detached
- Property subType: Single Family Residence
Interior
Appliances
- Appliances included: Built-In Gas Range,Built-In Refrigerator,Double Oven,Gas Cooktop,Disposal,Gas Oven,Gas Range,Microwave,Refrigerator
Bedroom
- Features: Built-in Features,Ceiling Fan(s),En Suite Bathroom,Walk-In Closet(s)
- Level: First
- Dimensions: 18 x 16
Bedroom
- Features: Built-in Features,Ceiling Fan(s),En Suite Bathroom,Walk-In Closet(s)
- Level: Second
- Dimensions: 14 x 16
Bedroom
- Features: Built-in Features,Ceiling Fan(s),En Suite Bathroom,Walk-In Closet(s)
- Level: Second
- Dimensions: 14 x 16
Bedrooms & Bathrooms
- Bedrooms: 4
- Bathrooms: 5
- Full bathrooms: 4
- 1/2 bathrooms: 1
Bonus Room
- Level: First
- Dimensions: 14 x 8
Features
- Wet Bar,Chandelier,High Speed Internet,Kitchen Island,Multiple Master Suites,Open Floorplan,Pantry,Smart Home,Walk-In Closet(s),Wired for Sound
- Flooring: Tile,Wood
- Number of fireplaces: 1
- Fireplace features: Living Room,Primary Bedroom
- Fireplace: Yes
Heating
- Heating features: Central
Interior Area
- Total interior livable area: 4,078 sqft
Kitchen
- Features: Built-in Features,Kitchen Island,Pantry,Pot Filler,Stone Counters,Sink,Walk-In Pantry
- Level: First
- Dimensions: 15 x 22
Living Room
- Level: First
- Dimensions: 23 x 18
Master Bedroom
- Features: Closet Cabinetry,Dual Sinks,En Suite Bathroom,Fireplace,Garden Tub/Roman Tub,Sitting Area in Primary,Walk-In Closet(s)
- Level: Second
- Dimensions: 20 x 18
Utility Room
- Level: First
- Dimensions: 9 x 8
Property
Details
- Parcel number: 00000353287000000
Features
- Levels: Two
- Stories: 2
- Private pool: Yes
- Pool features: Outdoor Pool,Pool,Private
- Patio & porch: Covered,Deck
- Exterior features: Deck,Electric Grill,Garden,Outdoor Grill,Outdoor Living Area
- Fencing: Back Yard,Wood
Lot
- Lot size: 7,588 sqft
Parking
- Total spaces: 2
- Parking features: Driveway,Paved
- Has garage: Yes
- Attached garage spaces: 2
- Covered spaces: 2