


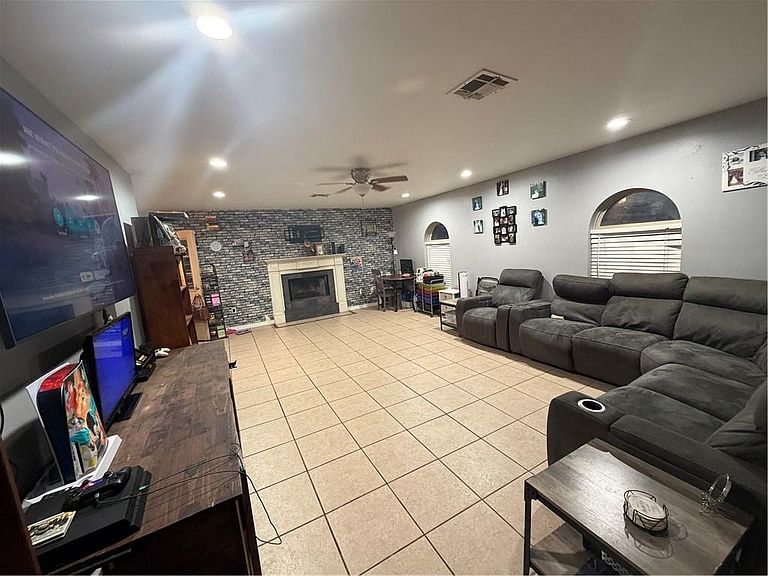

2713 Legend Dr, Meraux, LA, 70075
3beds
2baths
1,567sqft
$191,400
$122price/sqft
$1,414/moest. monthly cost
$56,560/yrincome needed
About This Home
This 3-bed, 2-bath ranch-style home offers 1,567 sq/ft of comfortable single-story living and a layout ready for your personal touch. Built in 1987, the home has a functional floor plan, providing a great foundation for cosmetic updates or a full refresh. A welcoming front yard, driveway, and carport offer easy access, while the spacious fully fenced back yard that provides room to create the outdoor space you’ve been envisioning. Whether you’re looking for a starter home, an investment, or a renovation opportunity, this property delivers flexibility and potential. This property has an assumable mortgage at 3.75%.
Getting Around
20
 Car-Dependent
0
 Very Limited Transit
30
 Somewhat Bikeable
Schools
7/10
5/10
7/10
Construction
Condition
- Property condition: Average Condition
- Year built: 1987
Materials
- Foundation: Slab
- Roof: Shingle
- Construction materials: Brick,Shingle Siding,Shake Siding
Type & Style
- Home type: SingleFamily
- Architectural style: Ranch
- Property subType: Single Family Residence
Interior
Appliances
- Appliances included: Dishwasher,Microwave,Oven,Range,Refrigerator
Bathroom
- Level: Lower
- Dimensions: 6X8
Bedroom
- Level: Lower
- Dimensions: 11X10
Bedroom
- Level: Lower
- Dimensions: 10X11.25
Bedrooms & Bathrooms
- Bedrooms: 3
- Bathrooms: 2
- Full bathrooms: 2
Breakfast Room Nook
- Level: Lower
- Dimensions: 10X7
Features
- Ceiling Fan(s),Granite Counters,Cable TV
- Fireplace features: Gas
- Fireplace: Yes
Heating & Cooling
- Heating features: Central
- Cooling features: Central Air
Interior Area
- Total structure area: 1,908
- Total interior livable area: 1,567 sqft
Kitchen
- Level: Lower
- Dimensions: 10.5X12
Laundry
- Level: Lower
- Dimensions: 6.5X10.5
Living Room
- Level: Lower
- Dimensions: 22.5X15.5
Master Bedroom
- Level: Lower
- Dimensions: 14X12.25
Property
Accessibility
- Accessibility features: Accessibility Features
Details
- Parcel number: 155
- Special condition: None
Features
- Levels: One
- Stories: 1
- Pool features: None
- Patio & porch: Concrete
- Exterior features: Fence,Permeable Paving
Lot
- Lot size: 5,041 sqft
- Features: City Lot,Rectangular Lot
- Lot size dimensions: 71 x 71
Parking
- Parking features: Carport,Driveway
- Has uncovered spaces: Yes
- Carport: Yes