



7514 Nicollet Ave, Minneapolis, MN, 55423
About This Home
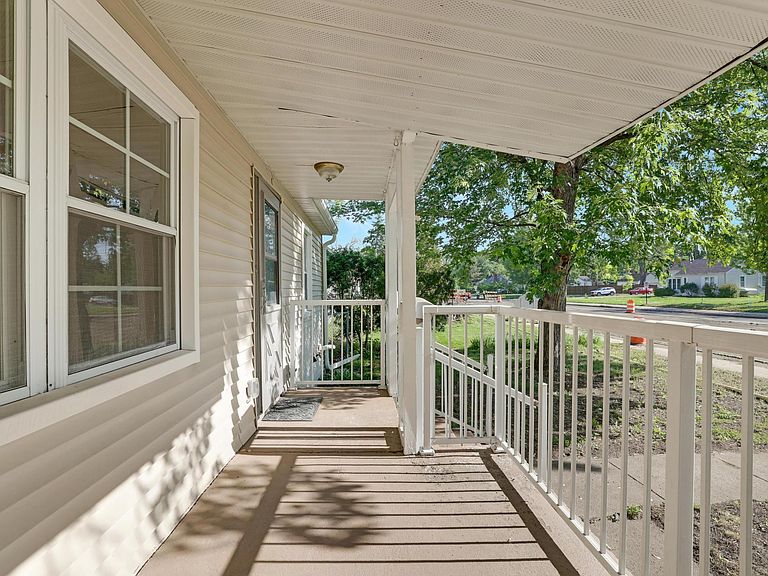
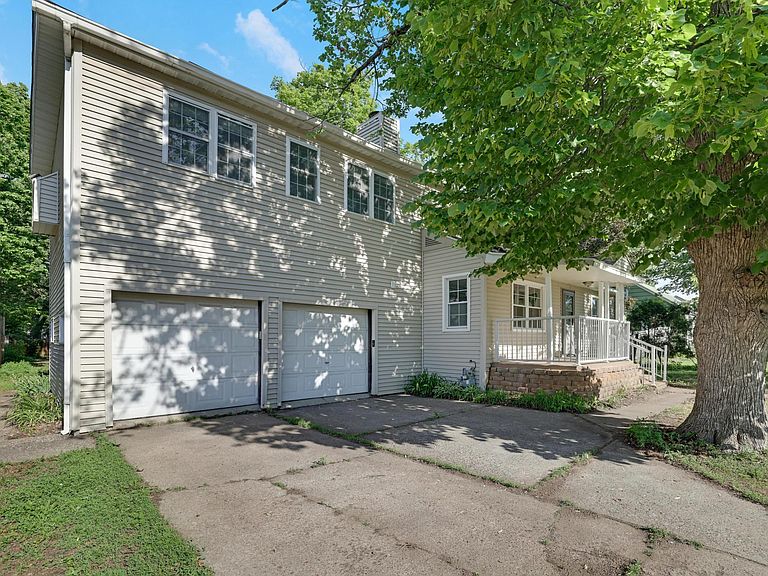
MOTIVATED SELLERS, ANY OFFERS WILL BE CONSIDERED! Rare find in Richfield! This home has been thoughtfully renovated and all the big ticket items are done! New roof, electrical, plumbing, kitchen, A/C, furnace, flooring, and paint. Perfect for buyers that need/want extra bedrooms. Also great for savvy investors, potential to be converted to a duplex, or home with in-law suite. The upper level features a large primary bedroom, plus 3 more bedrooms. The main floor has a lovely updated kitchen and cozy living room, with 2 more bedrooms. The finished lower-level has a large family room with a wood-burning fireplace, and a den/office/flex room. Enjoy summers in your roomy backyard, and ample storage in your 2-car attached garage. Alley access and additional parking in back. Easy access to 494 and 35W, quick drive to MSP and MOA. Tons of shopping and dining, Wood Lake Nature Preserve and Roosevelt dog park are also nearby.
Getting Around
 Somewhat Walkable
 Good Transit
 Very Bikeable
Schools
Construction
Condition
- Year built: 1946
Materials
- Roof: Age 8 Years or Less
Type & Style
- Home type: SingleFamily
- Property subType: Single Family
Interior
Appliances
- Laundry features: In Basement
Basement
- Has basement: Yes
- Basement: Block,Daylight,Finished,Full
Bedroom
- Level: Main
- Area: 132
- Dimensions: 12x11
Bedroom2
- Level: Main
- Area: 80
- Dimensions: 10x8
Bedroom3
- Level: Upper
- Area: 108
- Dimensions: 12x9
Bedroom4
- Level: Upper
- Area: 110
- Dimensions: 11x10
Bedroom5
- Level: Upper
- Area: 132
- Dimensions: 12x11
Bedroom6
- Level: Upper
- Area: 483
- Dimensions: 23x21
Bedrooms & Bathrooms
- Bedrooms: 6
- Bathrooms: 3
- Full bathrooms: 2
- 3/4 bathrooms: 1
Dining Room
- Level: Main
- Area: 108
- Dimensions: 12x9
Family Room
- Level: Lower
- Area: 308
- Dimensions: 28x11
Features
- Number of fireplaces: 1
- Fireplace features: Family Room,Wood Burning
- Fireplace: Yes
- Finished area below ground: 504
- Finished area above ground: 2,256
Heating & Cooling
- Heating features: Forced Air,Fireplace(s)
- Cooling features: Central Air
Interior Area
- Total structure area: 3,096
- Total interior livable area: 2,760 sqft
Kitchen
- Level: Main
- Area: 96
- Dimensions: 12x8
Living Room
- Level: Main
- Area: 187
- Dimensions: 17x11
Storage
- Level: Lower
- Area: 81
- Dimensions: 9x9
Property
Accessibility
- Accessibility features: None
Details
- Parcel number: 3402824310113
- Zoning description: Residential-Single Family
- Foundation area: 840
Features
- Levels: Two
- Stories: 2
- Patio & porch: Deck,Front Porch
- Fencing: Partial
Lot
- Lot size: 9,408 sqft
- Features: Near Public Transit
- Lot size dimensions: 74 x 126
Parking
- Total spaces: 2
- Parking features: Attached
- Has garage: Yes
- Attached garage spaces: 2
- Covered spaces: 2