


2160 Engleside Dr SE, Grand Rapids, MI, 49546
About This Home
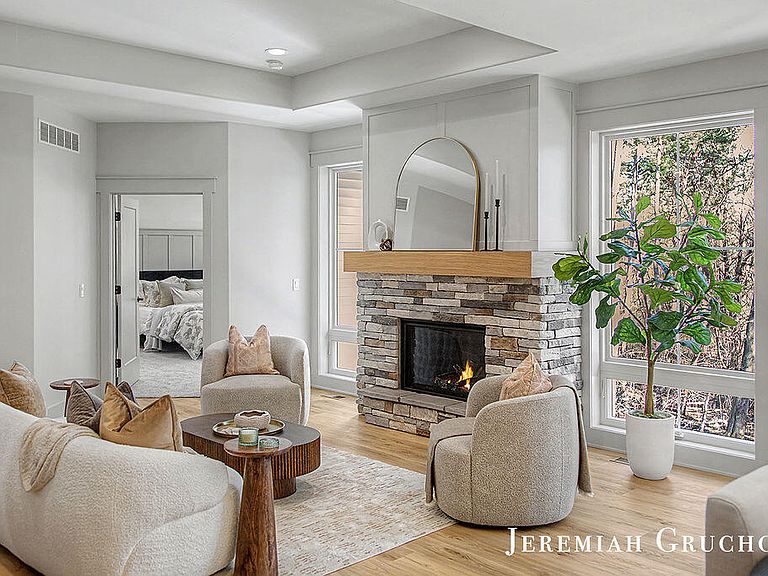
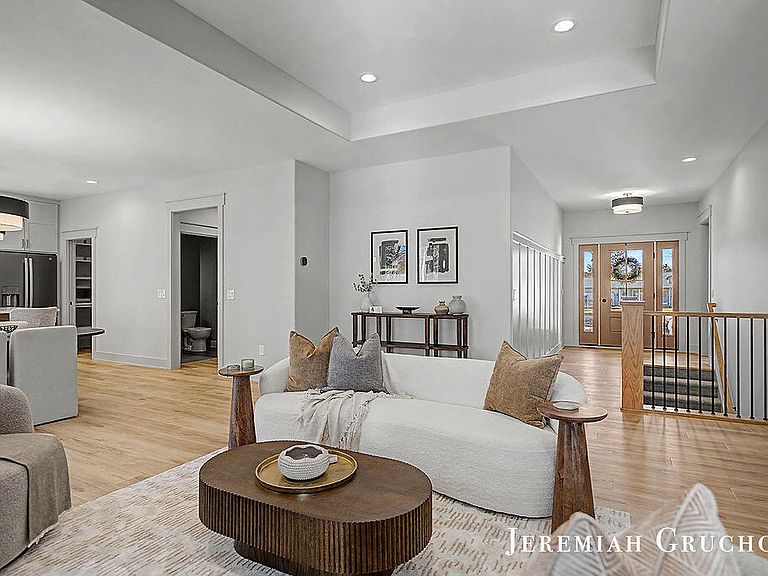
This refined three-bedroom home presents a remarkable opportunity for buyers seeking both elegance and functionality. Situated along a quiet, tree-lined avenue, the property welcomes residents with an expansive, level front lawn that provides an ideal setting for outdoor gatherings or peaceful morning contemplation. The interior reveals meticulous attention to craftsmanship throughout. Custom cabinetry, executed with evident precision and care, graces the residence at every turn. These bespoke installations represent more than practical storage; they embody superior artistry that elevates the daily living experience. The custom closet systems throughout the home demonstrate similar quality, offering organized elegance for residents. The floor plan accommodates comfortable living with three generously sized bedrooms. This thoughtful arrangement ensures privacy and convenience for all household members. The primary suite serves as a tranquil retreat, designed to provide restoration and peaceful relaxation. The walkout lower level offers seamless access to the outdoor surroundings. This versatile space presents numerous possibilities, whether configured as an entertainment area, fitness room, or recreational retreat. The location provides convenient access to notable amenities. Meadow Brook Elementary School lies within close proximity, while Trader Joe's offers accessible shopping for household provisions. Forest Hills Park Association provides nearby opportunities for outdoor recreation and leisure activities. This residence successfully combines superior craftsmanship with thoughtful design. Prospective buyers are encouraged to schedule a private showing to appreciate the full measure of this exceptional property.
Getting Around
 Car-Dependent
 Minimal Transit
 Somewhat Bikeable
Schools
Construction
Condition
- Property condition: New Construction
- New construction: Yes
- Year built: 2026
Materials
- Roof: Composition
- Construction materials: Vinyl Siding
Other
- Builder name: Koetje Builders
Type & Style
- Home type: SingleFamily
- Architectural style: Ranch
- Property subType: Single Family Residence
Interior
Appliances
- Appliances included: Dishwasher,Range,Refrigerator
- Laundry features: Laundry Room,Main Level
Basement
- Has basement: Yes
- Basement: Full,Walk-Out Access
Bedrooms & Bathrooms
- Bedrooms: 3
- Bathrooms: 3
- Full bathrooms: 2
- 1/2 bathrooms: 1
- Main level bedrooms: 3
Features
- Center Island,Pantry
- Window features: Low-Emissivity Windows
- Flooring: Carpet,Ceramic Tile,Vinyl
- Number of fireplaces: 1
- Fireplace features: Living Room
- Fireplace: Yes
- Finished area below ground: 0
Heating & Cooling
- Heating features: Forced Air
- Cooling features: Central Air
Interior Area
- Total structure area: 1,934
- Total interior livable area: 1,934 sqft
Property
Details
- Parcel number: 411812127011
- Zoning description: R1-C
Features
- Stories: 1
Lot
- Lot size: 0.66 Acres
- Features: Wooded,Ground Cover,Shrubs/Hedges
- Lot size dimensions: 89.9 x 324.55 x 90.9 x 311.76
Parking
- Total spaces: 3
- Parking features: Garage Faces Front,Attached
- Has garage: Yes
- Attached garage spaces: 3
- Covered spaces: 3
Climate Risk is Financial Risk
Every home has a financial story beyond the listing price. Below, you’ll see the climate risks that could affect this property — and in Bills & Affordability, how those risks may influence repairs, insurance, utilities, and long-term value.
Biggest Threats for This Home
- Strong Wind

- Tornado

- Winter Weather

How This Home’s Risks Compare
FEMA Declared Disasters in Kent County and Michigan
Understanding the Costs
Financial advisors generally recommend spending no more than 30% of your gross household income on housing costs. In practice, many households stretch to 35% or beyond — especially in high-cost markets.
Estimated Costs Today
| Monthly | Annual | |
|---|---|---|
| Mortgage | $4,475 | $53,700 |
| Home Insurance * | $261 | $3,132 |
| Property Taxes | $774 | $9,288 |
| Electricity | $210 | $2,531 |
| Total | $5,720 | $68,640 |
Income You'd Need if You Spent...
Michigan FAIR Plan Programs


How Costs Could Change Over Time
Climate risk is quickly impacting all of the major home ownership costs. Adjust the growth rates and percentage of income spent on housing below to see how your housing costs could change over the next 10 years — and what income you'd need to keep up.
Comparing Against the Market
Price Per Sq Ft
vs Other Active Listings
Avg $/sqft
vs Homes Sold Last Month
Median $/sqft
Current Market Trends
Median Price Per Square Foot
The median price per square foot of homes sold in this area each month. Compare this to this listing's price per square foot to gauge whether the home is priced in line with recent sales.
Historicals for This Listing
Zestimate History ($/sqft)
Price History
| Date | Event | Price |
|---|---|---|
| 2026-03-11 | Listed for sale | $885,000 |
| 2024-05-30 | Sold | $290,000 |
| 2024-05-23 | Pending sale | $259,000 |
| 2024-05-16 | Listed for sale | $259,000 |
 View on Zillow