



3706 Wolff Street, Denver, CO, 80212
About This Home
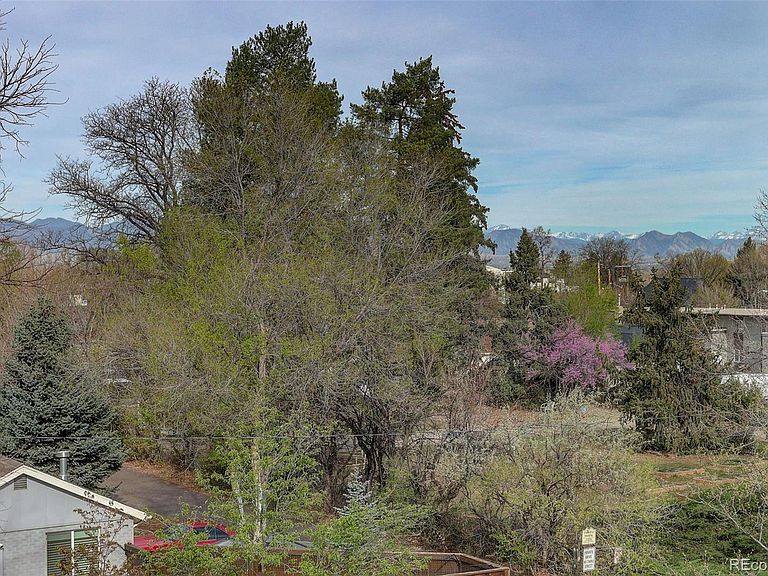
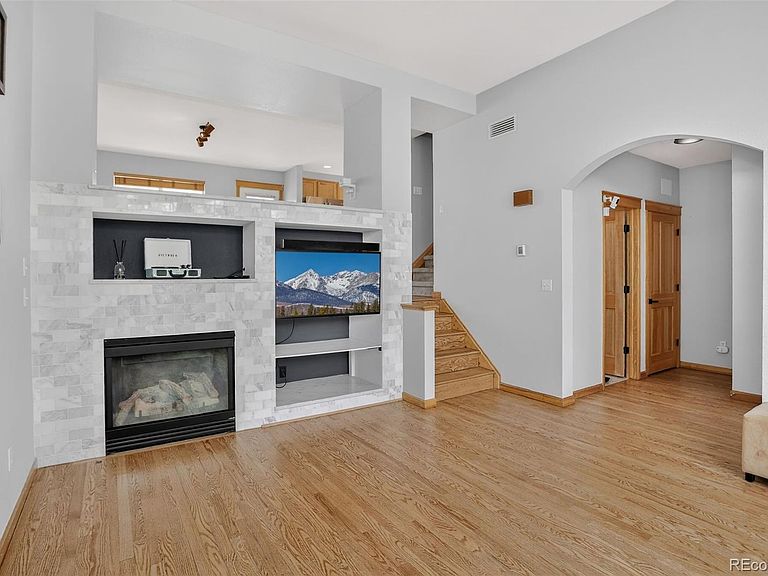
Step into this meticulously cared-for townhouse in one of Denver's most desirable neighborhoods, where every detail exudes warmth and thoughtful maintenance. The spacious living area is bathed in natural daylight from a large front window, while a beautifully tiled fireplace adds inviting comfort to chilly Colorado evenings. The generous kitchen provides ample room for a dining table and features a built-in work area ideal for remote work or extra eating space, alongside extensive maple cabinetry for storage. All appliances, installed in 2024, are included and top-of-the-line for a modern cooking experience. Relax on the expansive deck off the kitchen as you savor your favorite beverage in the evening air. The primary bedroom offers generous space and an en-suite bathroom completely updated with stunning tile, a stylish double vanity, and a luxurious tub. Secondary rooms share a lovely updated full bathroom and can flexibly serve as bedrooms, a home office, or creative space. The basement includes a rare attached two-car garage with an electric vehicle charging station, invaluable during Colorado winters, and is partially finished to accommodate a home gym, yoga studio, flex space, or future bedroom, with plumbing in place for an additional bathroom. The laundry room is spacious and equipped with a 2024 LG Smart Front Load Washer and Electronic Dryer. Enjoy a prime location close to the historic Elitch grounds, Starbucks, Sprouts and Tennyson Street. Sloan Lake, Berkeley are just blocks away with an easy drive into LoDo. Centrally located with access to major streets and highways. Urban living at its best awaits-schedule your appointment today, and you will not be disappointed. Buyers and brokers are responsible for confirming square footage and school information.
Getting Around
 Walker's Paradise
 Some Transit
 Bikeable
Schools
Construction
Condition
- Year built: 2001
Materials
- Foundation: Slab
- Roof: Composition
- Construction materials: Frame,Wood Siding
Type & Style
- Home type: Townhouse
- Architectural style: Contemporary
- Property subType: Townhouse
Interior
Appliances
- Appliances included: Dishwasher,Disposal,Double Oven,Dryer,Microwave,Range,Refrigerator,Washer
Basement
- Has basement: Yes
- Basement: Bath/Stubbed,Finished,Partial
Bathroom
- Level: Upper
Bathroom
- Level: Upper
Bathroom
- Level: Main
Bedroom
- Features: Primary Suite
- Level: Upper
Bedroom
- Features: Primary Suite
- Level: Upper
Bedroom
- Level: Upper
Bedrooms & Bathrooms
- Bedrooms: 3
- Bathrooms: 3
- Full bathrooms: 2
- 1/2 bathrooms: 1
- Main level bathrooms: 1
Bonus Room
- Level: Basement
Dining Room
- Level: Upper
Features
- Built-in Features,High Ceilings,Quartz Counters,Vaulted Ceiling(s),Walk-In Closet(s)
- Window features: Double Pane Windows,Window Coverings
- Flooring: Carpet,Tile,Vinyl,Wood
- Number of fireplaces: 1
- Fireplace features: Gas
- Fireplace: Yes
- Finished area below ground: 269
- Finished area above ground: 1,231
- Common walls with other units/homes: 2+ Common Walls
Heating & Cooling
- Heating features: Forced Air
- Cooling features: Air Conditioning-Room
Interior Area
- Total structure area: 1,600
- Total interior livable area: 1,600 sqft
Kitchen
- Level: Upper
Laundry
- Level: Basement
Living Room
- Level: Main
Property
Details
- Parcel number: 230247015
- Attached to another structure: Yes
- Zoning: PUD
- Special condition: Standard
- Exclusions: Seller's Personal Property.
Features
- Levels: Three Or More
- Entry location: Stairs
- Patio & porch: Deck,Front Porch
Parking
- Total spaces: 2
- Parking features: Electric Vehicle Charging Station(s)
- Has garage: Yes
- Attached garage spaces: 2
- Covered spaces: 2
Climate Risk is Financial Risk
Every home has a financial story beyond the listing price. Below, you’ll see the climate risks that could affect this property — and in Bills & Affordability, how those risks may influence repairs, insurance, utilities, and long-term value.
Biggest Threats for This Home
- Hail

- Lightning

- Tornado

How This Home’s Risks Compare
FEMA Declared Disasters Across Colorado Counties
Understanding the Costs
Financial advisors generally recommend spending no more than 30% of your gross household income on housing costs. In practice, many households stretch to 35% or beyond — especially in high-cost markets.
Estimated Costs Today
| Monthly | Annual | |
|---|---|---|
| Mortgage | $3,413 | $40,956 |
| Home Insurance * | $260 | $3,120 |
| Property Taxes | $264 | $3,168 |
| Electricity | $186 | $2,232 |
| Total | $4,123 | $49,476 |
Income You'd Need if You Spent...
Colorado FAIR Plan Programs


How Costs Could Change Over Time
Climate risk is quickly impacting all of the major home ownership costs. Adjust the growth rates and percentage of income spent on housing below to see how your housing costs could change over the next 10 years — and what income you'd need to keep up.
Comparing Against the Market
Price Per Sq Ft
vs Other Active Listings
Avg $/sqft
vs Homes Sold Last Month
Median $/sqft
Current Market Trends
Median Price Per Square Foot
The median price per square foot of homes sold in this area each month. Compare this to this listing's price per square foot to gauge whether the home is priced in line with recent sales.
Historicals for This Listing
Zestimate History ($/sqft)
No zestimate history available
Price History
| Date | Event | Price |
|---|---|---|
| 2026-04-29 | Price change | $699,900 |
| 2026-04-10 | Listed for sale | $729,000 |
 View on Zillow