

814 Fox Street, Denver, CO, 80204
About This Home
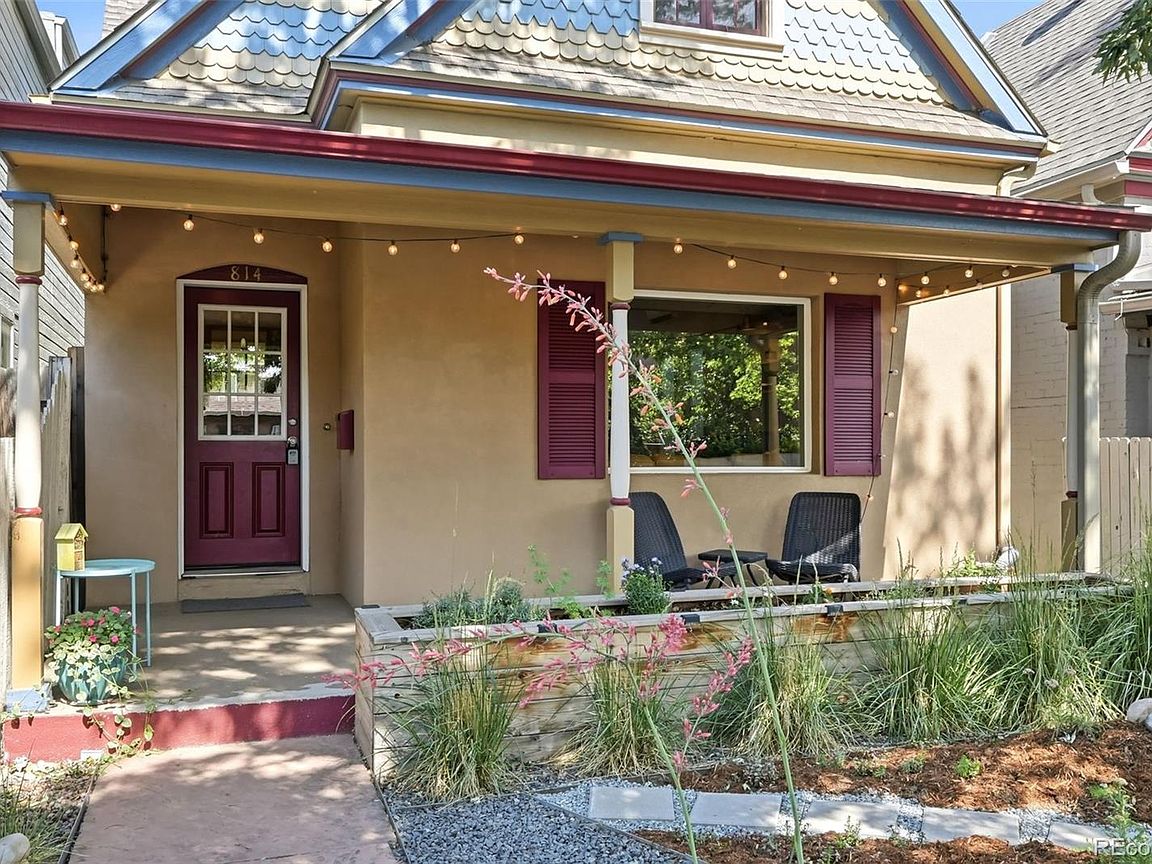
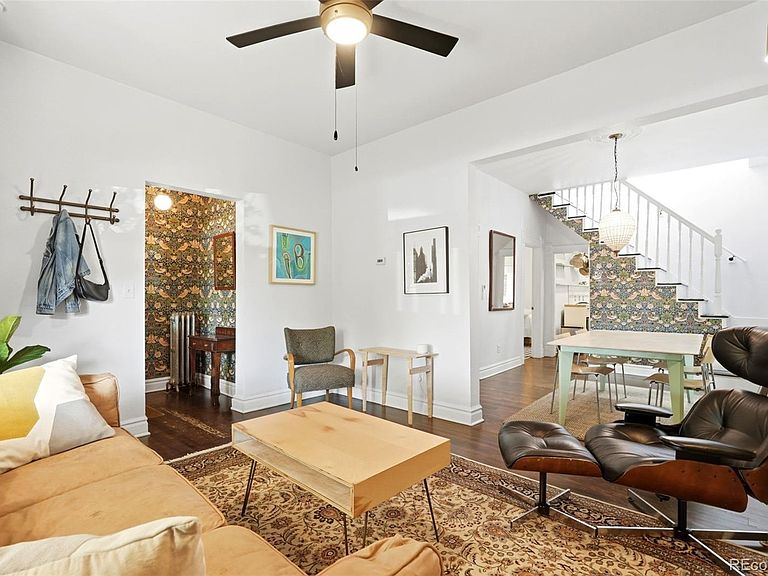
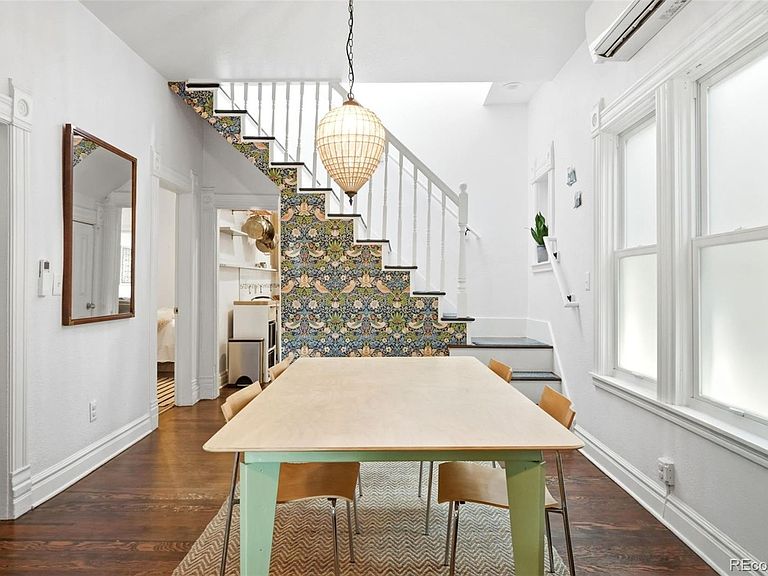
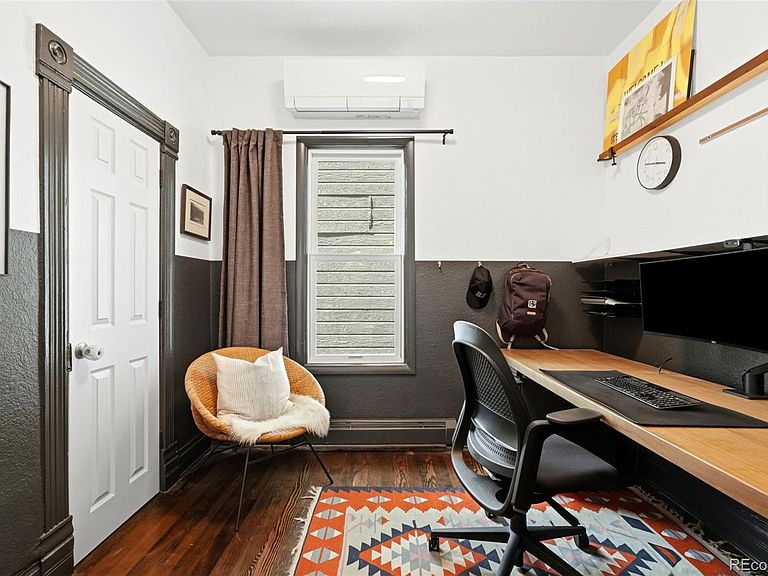
Lovely four bedroom, two bathroom Victorian home with garage located only 5 minutes from downtown Denver. The tree-lined residential street dead ends only one block from Sunken Garden Park. Mature trees shade the xeriscaped front yard with a rock garden and covered front porch under the vibrant scalloped shingle gable of this painted lady. Through a welcoming vestibule, light floods into the living room highlighting the built-ins, period-specific wallpaper, and original window casework. The living room opens into a large dining room bounded by a light-filled staircase. On the main level there is an office and primary bedroom with a spacious ensuite bathroom. The kitchen was updated in 2017 with new white cabinetry, fixtures, and appliances. The family room addition has access to the ensuite bathroom, and a mudroom with laundry at the back near the glazed French doors that open onto a deck and a private backyard with a small grass area, and an extra tall built out one-car garage with one off-street parking space on the alley. Two additional bedrooms and a full bathroom round out the upper level with beautiful skylights and wall to wall eave closets. This home has a six-head heat pump providing cooling and heating in addition to a boiler and an evaporative cooler. There is a small utility-room basement accessible via a hatch in the bedroom with crawl spaces under the rest of the home. Live centrally in Lincoln Park with easy access to Downtown, Golden Triangle, Santa Fe Arts District, Baker, SoBo, and the new Broncos stadium — all within walking distance. Bike the Cherry Creek trail, hop on light rail, or zoom to the mountains from this ideal city location. 2026 - interior paint /2024 - 6 heat pumps / 2022 - water heater / 2021 - windows / 2020 - back deck / 2019 - washer & dryer / 2018 - roof / 2017 - kitchen remodel.
Getting Around
 Walker's Paradise
 Good Transit
 Biker's Paradise
Schools
Construction
Condition
- Property condition: Updated/Remodeled
- Year built: 1882
Materials
- Roof: Composition
- Construction materials: Brick,Frame,Stucco,Wood Siding
Type & Style
- Home type: SingleFamily
- Architectural style: Victorian
- Property subType: Single Family Residence
Interior
Appliances
- Appliances included: Dishwasher,Disposal,Dryer,Electric Water Heater,Microwave,Oven,Refrigerator,Washer
Basement
- Has basement: Yes
- Basement: Cellar,Partial,Unfinished
Bathroom
- Features: En Suite Bathroom,Primary Suite
- Level: Main
Bathroom
- Level: Upper
Bedroom
- Features: Primary Suite
- Level: Main
Bedroom
- Level: Main
Bedroom
- Level: Upper
Bedroom
- Level: Upper
Bedrooms & Bathrooms
- Bedrooms: 4
- Bathrooms: 2
- Full bathrooms: 2
- Main level bathrooms: 1
- Main level bedrooms: 2
Dining Room
- Level: Main
Family Room
- Level: Main
Features
- Built-in Features,Entrance Foyer,Primary Suite,Quartz Counters
- Window features: Double Pane Windows,Skylight(s)
- Flooring: Laminate,Tile,Wood
- Finished area below ground: 0
- Finished area above ground: 1,730
- Common walls with other units/homes: 1 Common Wall
Heating & Cooling
- Heating features: Electric,Heat Pump,Hot Water,Natural Gas,Radiant
- Cooling features: Central Air,Evaporative Cooling
Interior Area
- Total structure area: 1,848
- Total interior livable area: 1,848 sqft
Kitchen
- Level: Main
Laundry
- Level: Main
Living Room
- Level: Main
Property
Details
- Parcel number: 503610040
- Attached to another structure: Yes
- Zoning: U-RH-3A
- Special condition: Standard
- Exclusions: Seller's Personal Property
Features
- Levels: Two
- Stories: 2
- Entry location: Ground
- Patio & porch: Covered,Deck,Front Porch
- Exterior features: Garden,Private Yard,Rain Gutters
- Fencing: Full
Lot
- Lot size: 2,988 sqft
- Features: Level,Sprinklers In Front,Sprinklers In Rear
Parking
- Total spaces: 2
- Parking features: Garage
- Has garage: Yes
- Attached garage spaces: 1
- Covered spaces: 1
Climate Risk is Financial Risk
Every home has a financial story beyond the listing price. Below, you’ll see the climate risks that could affect this property — and in Bills & Affordability, how those risks may influence repairs, insurance, utilities, and long-term value.
Biggest Threats for This Home
- Hail

- Inland Flooding

- Lightning

- Strong Wind

- Tornado

- Winter Weather

How This Home’s Risks Compare
FEMA Declared Disasters Across Colorado Counties
Understanding the Costs
Financial advisors generally recommend spending no more than 30% of your gross household income on housing costs. In practice, many households stretch to 35% or beyond — especially in high-cost markets.
Estimated Costs Today
| Monthly | Annual | |
|---|---|---|
| Mortgage | $3,665 | $43,980 |
| Home Insurance * | $349 | $4,188 |
| Property Taxes | $283 | $3,396 |
| Electricity | $186 | $2,232 |
| Total | $4,483 | $53,796 |
Income You'd Need if You Spent...
Colorado FAIR Plan Programs

How Costs Could Change Over Time
Climate risk is quickly impacting all of the major home ownership costs. Adjust the growth rates and percentage of income spent on housing below to see how your housing costs could change over the next 10 years — and what income you'd need to keep up.
Comparing Against the Market
Price Per Sq Ft
vs Other Active Listings
Avg $/sqft
vs Homes Sold Last Month
Median $/sqft
Current Market Trends
Median Price Per Square Foot
The median price per square foot of homes sold in this area each month. Compare this to this listing's price per square foot to gauge whether the home is priced in line with recent sales.
Historicals for This Listing
Zestimate History ($/sqft)
Price History
| Date | Event | Price |
|---|---|---|
| 2026-08-12 | Price change | $710,000 |
| 2026-06-23 | Listed for sale | $725,000 |
 View on Zillow