


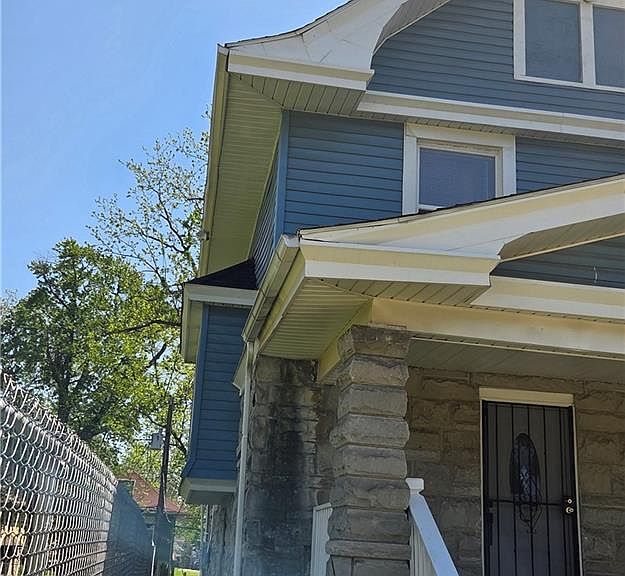


3321 Wabash Ave, Kansas City, MO, 64109
About This Home
Welcome to 3321 Wabash, a beautifully updated residence in the heart of Central Kansas City. This spacious 4-bedroom, 2.5-bath home blends historic charm with modern upgrades throughout, offering the perfect balance of character and comfort. Also, new solar system designed to lower electricity bills is included in the cost of this nice and utility efficient home. Step inside to an open-concept living room that flows seamlessly into the dining and kitchen areas—ideal for family gatherings or entertaining guests. Large windows bring in abundant natural light, highlighting the upgraded flooring, fresh finishes, and thoughtfully designed layout. The updated kitchen features contemporary cabinetry, modern fixtures, and ample counter space, making meal prep both easy and enjoyable. Each bedroom offers generous space, with the primary suite including its own upgraded bath for added privacy and convenience. Outside, the home sits on a 4,600+ sq ft lot, providing room for outdoor activities, gardening, or future enhancements.
Getting Around
 Very Walkable
 Some Transit
 Somewhat Bikeable
Schools
Construction
Condition
- Year built: 1905
Materials
- Roof: Composition
- Construction materials: Brick,Brick/Mortar
Type & Style
- Home type: SingleFamily
- Architectural style: A-Frame
- Property subType: Single Family Residence
Interior
Appliances
- Appliances included: Cooktop,Dishwasher,Disposal,Refrigerator,Stainless Steel Appliance(s)
- Laundry features: In Basement,Lower Level
Basement
- Has basement: Yes
- Basement: Concrete,Finished,Interior Entry,Walk-Up Access
Bathroom2
- Features: Ceramic Tiles
- Level: Upper
Bathroom3
- Features: All Carpet
- Level: Upper
Bedroom1
- Features: All Carpet,Ceiling Fan(s)
- Level: Main
Bedroom2
- Features: All Carpet,Ceiling Fan(s)
- Level: Upper
Bedroom4
- Features: All Carpet
- Level: Upper
Bedrooms & Bathrooms
- Bedrooms: 4
- Bathrooms: 3
- Full bathrooms: 2
- 1/2 bathrooms: 1
Bonus Room
- Features: Luxury Vinyl
- Level: Main
Bonus Room
- Features: Other
- Level: Basement
Features
- Ceiling Fan(s),Custom Cabinets,Pantry,Smart Thermostat,Walk-In Closet(s)
- Window features: Storm Window(s)
- Flooring: Carpet,Tile,Wood
- Finished area below ground: 768
- Finished area above ground: 2,000
Half Bath
- Features: Ceramic Tiles
- Level: Main
Heating & Cooling
- Heating features: Floor Furnace
- Cooling features: Electric
Interior Area
- Total structure area: 2,768
- Total interior livable area: 2,768 sqft
Master Bathroom
- Features: Shower Only
- Level: Upper
Workshop
- Level: Basement
Property
Details
- Parcel number: 29740170800000000
Features
- Patio & porch: Deck,Porch
- Fencing: Metal,Partial
Lot
- Lot size: 4,558 sqft
Parking
- Parking features: Off Street