



624 N Prospect Rd, Ypsilanti, MI, 48198
About This Home
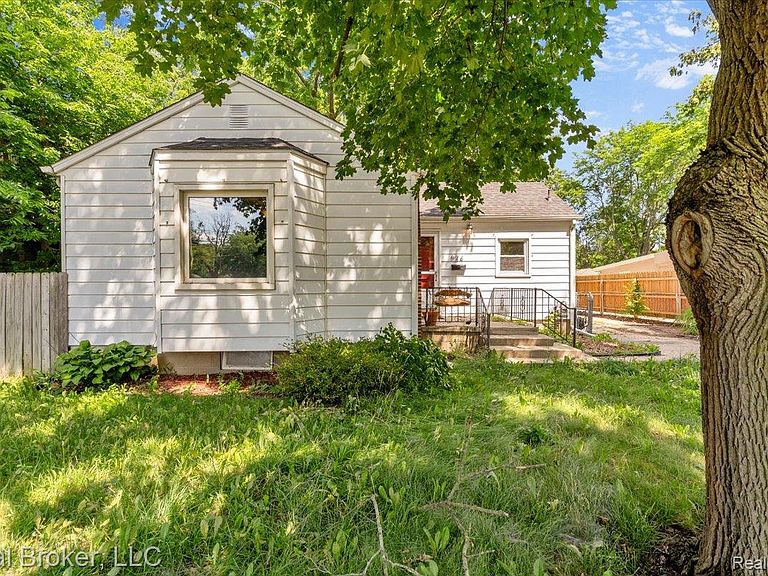
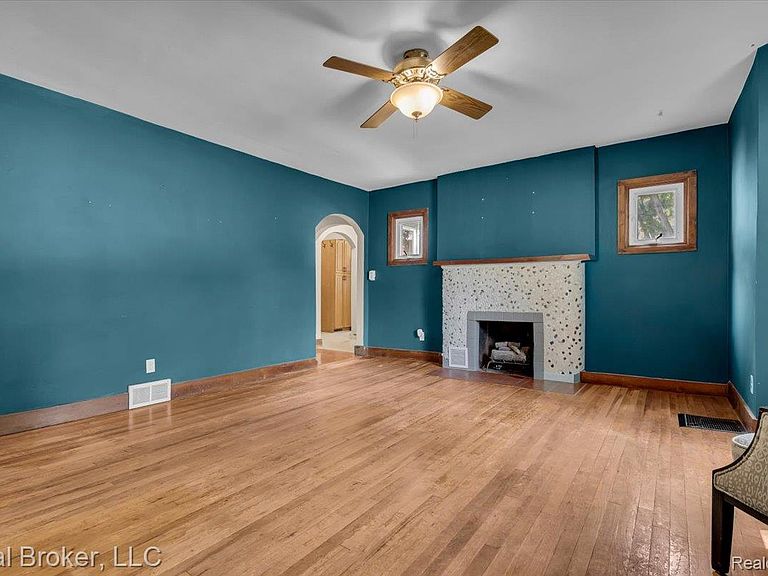
Listed at $260,000 with an Open House this Sunday July 13th from 12PM to 2PM! Welcome home to this charming ranch in the heart of Ypsilanti's Prospect Gardens neighborhood. This 2 bed 2 bath beauty sits on a fully fenced 6,534 sq ft lot just a 2 minute walk to Prospect Park and steps from the vibrant energy of Depot Town and Batavia. Step inside and feel the character immediately. Hardwood floors, coved ceilings, and two fireplaces give this home a warmth that newer construction simply cannot replicate. The finished basement adds serious bonus space complete with a full bathroom and large walk in closet, perfect for a guest suite, home office, or entertainment room. Big ticket updates are already done. Brand new furnace and AC system installed in 2024, newer roof from 2016, and water heater upgraded in 2021. Move in with total peace of mind. Outside, the fully fenced yard is ready for pets, kids, and summer gatherings. The enclosed patio gives you a private outdoor retreat no matter the season. A detached garage rounds out the package. No HOA. Top rated schools within walking distance. Walkable to Depot Town, Batavia, dining, shops, and community events. This one will not last long.
Getting Around
 Somewhat Walkable
 Some Transit
 Very Bikeable
Schools
Construction
Condition
- Year built: 1947
Materials
- Foundation: Basement,Block
- Construction materials: Aluminum Siding
Notable Dates
- Major remodel year: 1947
Type & Style
- Home type: SingleFamily
- Architectural style: Ranch
- Property subType: Single Family Residence
Interior
Appliances
- Appliances included: Dryer,Free Standing Gas Range,Free Standing Refrigerator,Microwave,Portable Dishwasher,Washer
Basement
- Has basement: Yes
- Basement: Finished
Bedroom
- Level: Entry
- Area: 130
- Dimensions: 13 X 10
Bedrooms & Bathrooms
- Bedrooms: 2
- Bathrooms: 2
- Full bathrooms: 2
Dining Room
- Level: Entry
- Area: 88
- Dimensions: 11 X 8
Family Room
- Level: Basement
- Area: 621
- Dimensions: 27 X 23
Features
- Finished area below ground: 872
- Finished area above ground: 972
Heating & Cooling
- Heating features: Forced Air,Natural Gas
- Cooling features: Central Air
Interior Area
- Total interior livable area: 1,844 sqft
Kitchen
- Level: Entry
- Area: 99
- Dimensions: 11 X 9
Laundry
- Level: Basement
- Area: 169
- Dimensions: 13 X 13
Living Room
- Level: Entry
- Area: 272
- Dimensions: 17 X 16
Other
- Level: Basement
- Area: 49
- Dimensions: 7 X 7
Other
- Level: Entry
- Area: 42
- Dimensions: 7 X 6
Primary Bedroom
- Level: Entry
- Area: 143
- Dimensions: 13 X 11
Property
Details
- Parcel number: 111103356003
- Special condition: Short Sale No,Standard
- Exclusions: Exclusion(s) Do Not Exist
Features
- Levels: One
- Stories: 1
- Entry location: GroundLevelwSteps
- Pool features: None
- Patio & porch: Enclosed,Porch
- Fencing: Fenced
Lot
- Lot size: 6,969 sqft
- Lot size dimensions: 66 x 105
Parking
- Total spaces: 1
- Parking features: One Car Garage,Detached
- Has garage: Yes
- Attached garage spaces: 1