


Unit 30 Summerwind Place #30, Greenland, NH, 03840
About This Home
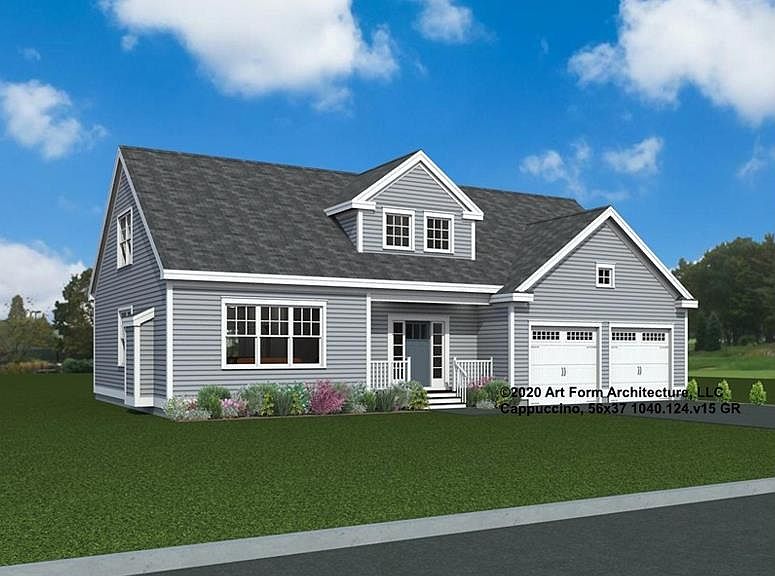
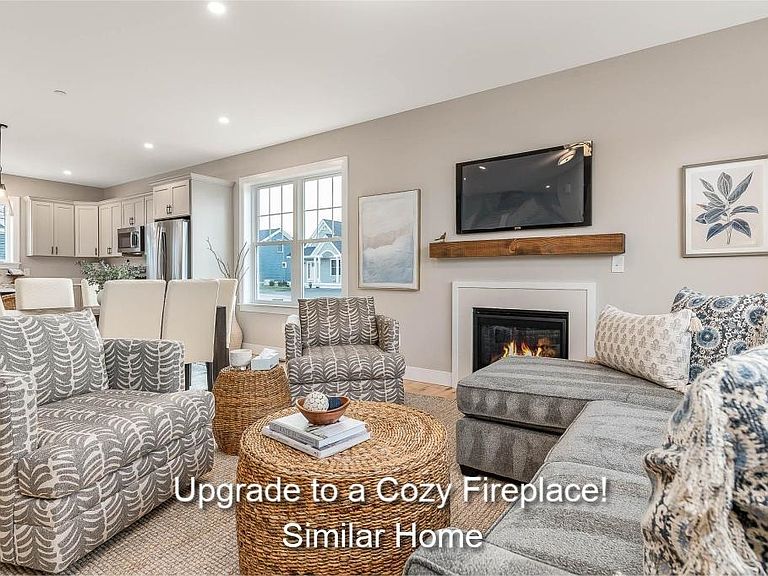
We welcome the Cappuccino house plan to the newest 55+ community in Greenland, NH. This spacious first-floor layout augmented with 9' ceilings seamlessly integrates the kitchen, dining area, and living room. Whether you’re hosting gatherings or savoring quiet moments, this design ensures both comfort and elegance. From cozy corners to expansive rooms, this 2347+/-square foot home offers ample space for your lifestyle. Retreat to your first-floor private suite, a generously sized haven featuring a walk-in closet and a well-appointed bath. The elegant stairway, visible from the front entry, living room, and dining room, sets the tone for sophistication and warmth and draws to the second floor. Upstairs you will find a large second bedroom, a second full bath, and versatile bonus areas. Whether you need a home office, home theater, or a place for your pool table, this layout accommodates! Granitie countertops, SS appliances, a central island, Energy Star Certification and Gas Fireplace are just a few of the impressive standard specifications included. With a private Community Clubhouse, Pickleball Courts, a Dog Park and Boccie Ball court, this community offers a beautiful spot to live and play, not to mention accessibility to everything seacoast!
Getting Around
 Car-Dependent
 Very Limited Transit
 Somewhat Bikeable
Schools
Construction
Condition
- New construction: Yes
- Year built: 2026
Materials
- Foundation: Poured Concrete
- Roof: Architectural Shingle
- Construction materials: Fiberglss Batt Insulation,Foam Insulation,Wood Frame,Vinyl Siding
Type & Style
- Home type: Condo
- Architectural style: Cape
- Property subType: Condominium
Interior
Appliances
- Appliances included: ENERGY STAR Qualified Dishwasher,Microwave,Gas Range,Refrigerator,Propane Water Heater
- Laundry features: 1st Floor Laundry
Basement
- Has basement: Yes
- Basement: Bulkhead,Concrete,Full,Sump Pump,Unfinished,Interior Access,Exterior Entry,Interior Entry
Bedrooms & Bathrooms
- Bedrooms: 2
- Bathrooms: 3
- Full bathrooms: 1
- 3/4 bathrooms: 1
- 1/2 bathrooms: 1
Features
- Kitchen Island,Enrgy Rtd Lite Fixture(s),Primary BR w/ BA,Smart Thermostat
- Window features: Screens,ENERGY STAR Qualified Windows
- Flooring: Carpet,Hardwood,Tile
- Finished area below ground: 0
- Finished area above ground: 2,347
Heating & Cooling
- Heating features: Propane,ENERGY STAR Qualified Equipment,Forced Air,Zoned
- Cooling features: Central Air,Zoned
Interior Area
- Total structure area: 3,783
- Total interior livable area: 2,347 sqft
Property
Accessibility
- Accessibility features: 1st Floor 1/2 Bathroom,1st Floor Bedroom,1st Floor Laundry
Details
- Zoning description: Residential
Features
- Levels: Two
- Stories: 2
- Exterior features: Deck
Lot
- Features: Condo Development,Country Setting,Curbing,Deed Restricted,Landscaped,Level,Walking Trails,Wooded
Parking
- Total spaces: 2
- Parking features: Paved
- Has garage: Yes
- Attached garage spaces: 2
- Covered spaces: 2
Climate Risk is Financial Risk
Every home has a financial story beyond the listing price. Below, you’ll see the climate risks that could affect this property — and in Bills & Affordability, how those risks may influence repairs, insurance, utilities, and long-term value.
Biggest Threats for This Home
- Coastal Flooding

- Drought

- Ice Storm

- Tsunami

How This Home’s Risks Compare
FEMA Declared Disasters Across New Hampshire Counties
Understanding the Costs
Financial advisors generally recommend spending no more than 30% of your gross household income on housing costs. In practice, many households stretch to 35% or beyond — especially in high-cost markets.
Estimated Costs Today
| Monthly | Annual | |
|---|---|---|
| Mortgage | $4,895 | $58,740 |
| Home Insurance | $229 | $2,748 |
| Property Taxes | $1,081 | $12,972 |
| Electricity | $343 | $4,124 |
| Total | $6,548 | $78,576 |
Income You'd Need if You Spent...
How Costs Could Change Over Time
Climate risk is quickly impacting all of the major home ownership costs. Adjust the growth rates and percentage of income spent on housing below to see how your housing costs could change over the next 10 years — and what income you'd need to keep up.
Comparing Against the Market
Price Per Sq Ft
vs Other Active Listings
Avg $/sqft
vs Homes Sold Last Month
Median $/sqft
Current Market Trends
Median Price Per Square Foot
The median price per square foot of homes sold in this area each month. Compare this to this listing's price per square foot to gauge whether the home is priced in line with recent sales.
Historicals for This Listing
Zestimate History ($/sqft)
Price History
| Date | Event | Price |
|---|---|---|
| 2026-07-28 | Price change | $968,205 |
| 2026-07-01 | Price change | $950,000 |
| 2026-03-18 | Pending sale | $914,500 |
| 2026-03-06 | Contingent | $914,500 |
| 2026-03-05 | Listed for sale | $914,500 |
| 2025-09-13 | Listing removed | $914,900 |
| 2025-05-14 | Price change | $914,900 |
| 2025-03-25 | Price change | $909,900 |
| 2025-02-13 | Price change | $904,900 |
| 2025-01-14 | Listed for sale | $924,900 |
 View on Zillow