
10259 S Perry Rd, Orrick, MO, 64077
About This Home
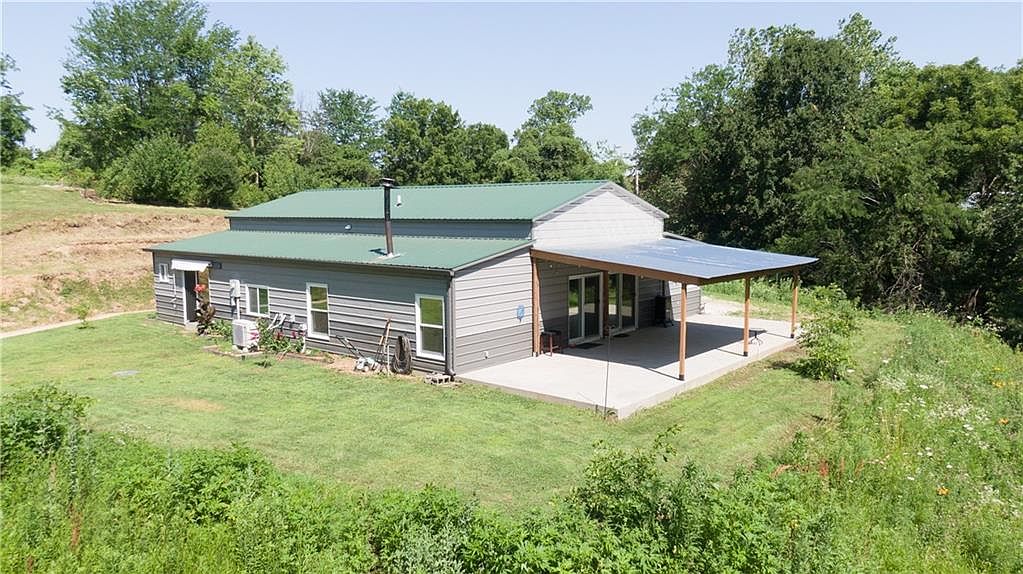
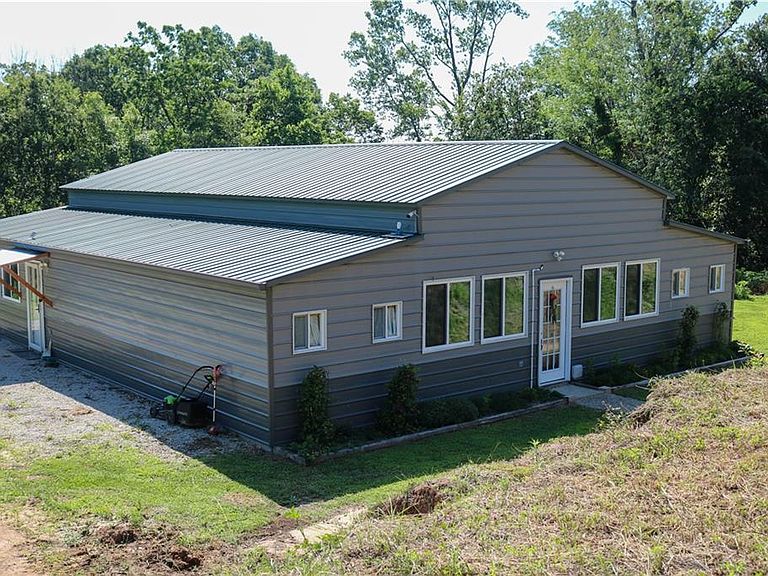
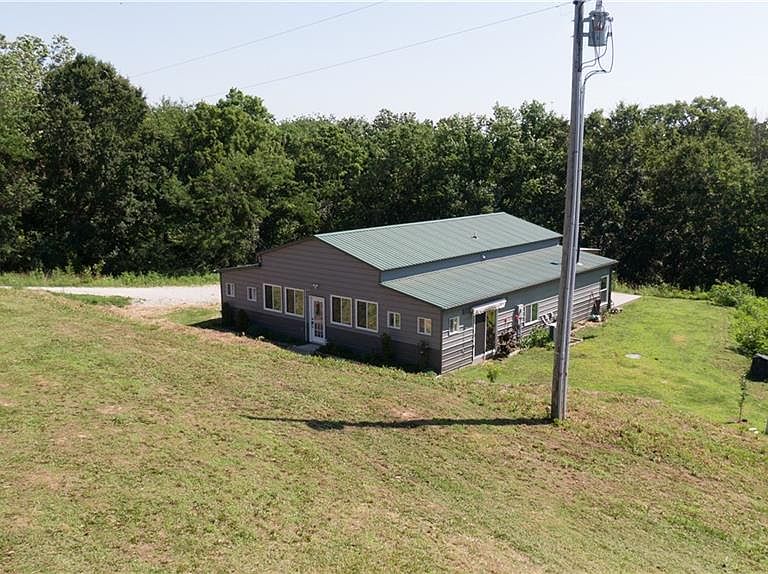
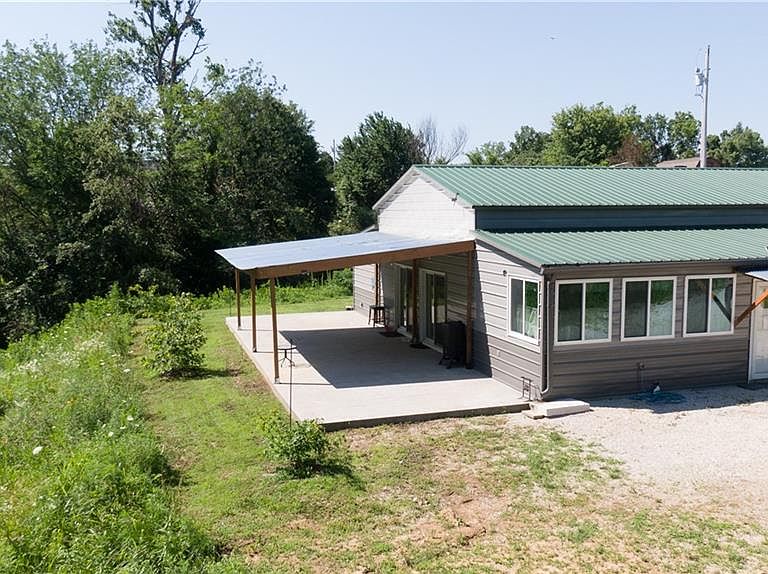
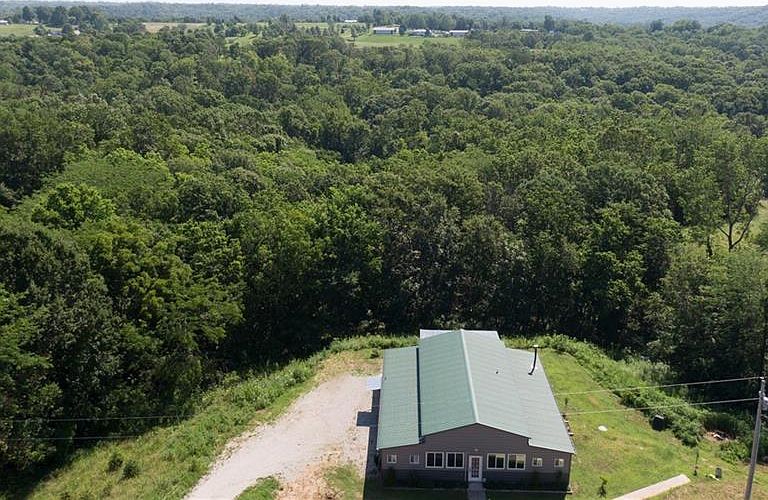
Welcome to a one-of-a-kind retreat where modern craftsmanship meets total privacy. Custom-built in 2023, this 2-bedroom, 2-bathroom farmhouse offers 2,200 square feet of thoughtfully designed living space wrapped in durable metal construction with a standing-seam metal roof — built to last with minimal maintenance for years to come. Step inside and the surprise begins: far from a typical metal building, the interior is finished with genuine warmth and style — quality craftsmanship and upscale touches throughout that set this home apart from anything else on the market. This isn't a traditional farmhouse, and it isn't trying to be — it's a fresh, distinctive take on rural living for a buyer who wants something different. Set on 10.2 private acres, the home sits on the high ground of the property while the land gently slopes away into a wooded valley behind it, offering natural seclusion, scenic views, and room to roam. Two outbuildings — including a garage-door shed and a second storage shed — provide flexible space for equipment, hobbies, or storage. Located just minutes from Orrick with easy access to Excelsior Springs and the greater Kansas City area, this property delivers the privacy of the country without sacrificing convenience. Whether you're drawn to the acreage, the architecture, or the rare combination of both, this is a property that has to be seen to be appreciated. Schedule your private showing today.
Getting Around
 Car-Dependent
 Very Limited Transit
 Not Bike Friendly
Schools
Construction
Condition
- Year built: 2023
Materials
- Roof: Metal
- Construction materials: Metal Siding
Type & Style
- Home type: SingleFamily
- Architectural style: Barndominium
- Property subType: Single Family Residence
Interior
Appliances
- Appliances included: Dryer,Washer
- Laundry features: Bedroom Level,Laundry Room
Basement
- Basement: Slab
Bedrooms & Bathrooms
- Bedrooms: 2
- Bathrooms: 2
- Full bathrooms: 2
Features
- Finished area below ground: 0
- Finished area above ground: 2,200
Heating & Cooling
- Heating features: Heat Pump
- Cooling features: Heat Pump
Interior Area
- Total structure area: 2,200
- Total interior livable area: 2,200 sqft
Property
Details
- Parcel number: 12093200000003.000
Lot
- Lot size: 10.20 Acres
- Features: Acreage,Wooded
Parking
- Parking features: Other