



10308 NE 98th Ter, Kansas City, MO, 64101
About This Home
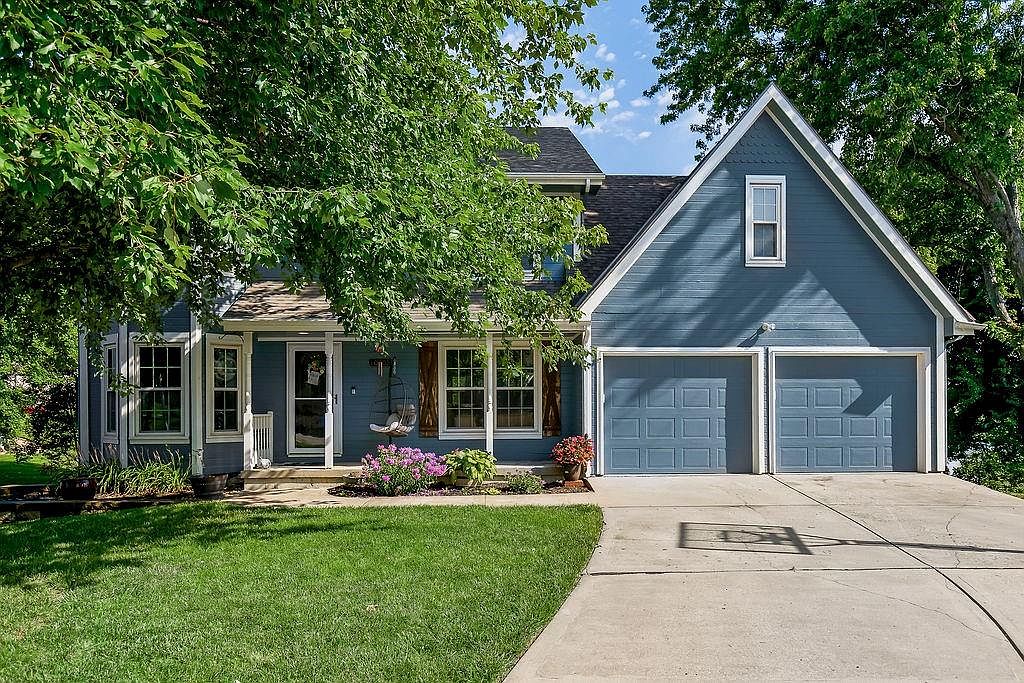
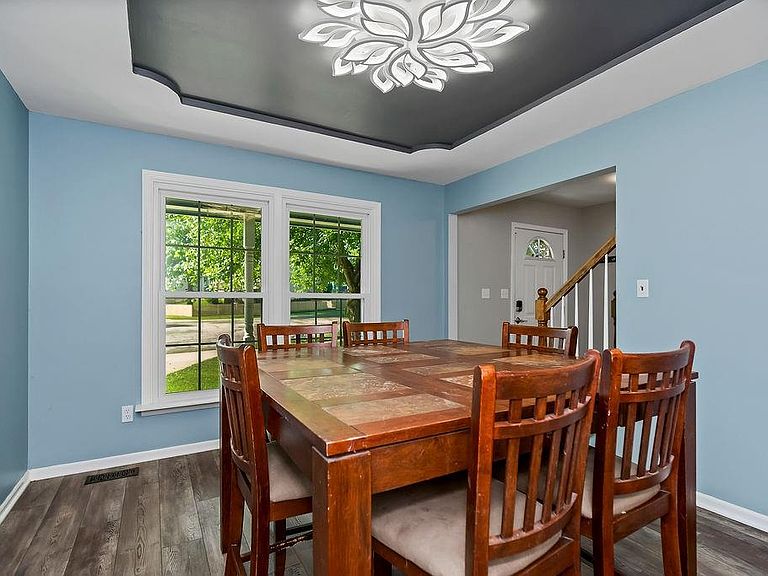
Back on market no fault of seller. Nestled on a quiet cul-de-sac, this spacious 2-story home offers 5 bedrooms, 3.5 bathrooms, and a layout designed for both comfortable everyday living and effortless entertaining. The open-concept kitchen and family room create the perfect gathering space, while large windows showcase beautiful lake views from the family room. Just off the kitchen, the inviting sunroom provides the perfect place to enjoy your morning coffee while overlooking the peaceful lake. The main level also features formal living and dining rooms, offering flexible spaces for hosting guests or creating a home office. Conveniently, the home includes two laundry hook-up locations—one just off the kitchen (currently utilized as a spacious walk-in pantry) and a second in the walkout basement, giving you options to fit your lifestyle. The finished walkout lower level boasts impressive 9-foot ceilings, a large recreation room, a fifth bedroom, and a full bathroom, making it an ideal space for guests, multigenerational living, or additional entertaining. Located just minutes from shopping, dining, and major highways, this home combines a peaceful lakeside setting with exceptional convenience. Don't miss the opportunity to own this beautiful home offering space, flexibility, and picturesque water views.
Getting Around
 Somewhat Walkable
 No Nearby Transit
 Somewhat Bikeable
Schools
Construction
Condition
- Year built: 1997
Materials
- Roof: Composition
- Construction materials: Wood Siding
Type & Style
- Home type: SingleFamily
- Architectural style: Traditional
- Property subType: Single Family Residence
Interior
Appliances
- Appliances included: Dishwasher,Disposal,Microwave,Gas Range
- Laundry features: In Basement
Basement
- Has basement: Yes
- Basement: Finished,Walk-Out Access
Bedroom2
- Features: Carpet,Ceiling Fan(s),Walk-In Closet(s)
- Level: Second
Bedroom3
- Features: Carpet,Walk-In Closet(s)
- Level: Second
Bedroom4
- Features: Carpet,Ceiling Fan(s)
- Level: Second
Bedroom5
- Features: Carpet
- Level: Lower
Bedrooms & Bathrooms
- Bedrooms: 5
- Bathrooms: 4
- Full bathrooms: 3
- 1/2 bathrooms: 1
Dining Room
- Features: Luxury Vinyl
- Level: Main
Features
- Ceiling Fan(s),Painted Cabinets,Pantry,Vaulted Ceiling(s),Walk-In Closet(s)
- Door features: Storm Door(s)
- Window features: Thermal Windows
- Flooring: Carpet,Tile
- Number of fireplaces: 1
- Fireplace features: Gas,Great Room
- Fireplace: Yes
- Finished area below ground: 800
- Finished area above ground: 2,264
Great Room
- Features: Ceiling Fan(s),Fireplace,Luxury Vinyl
- Level: Main
Heating & Cooling
- Heating features: Forced Air
- Cooling features: Electric
Interior Area
- Total structure area: 3,064
- Total interior livable area: 3,064 sqft
Kitchen
- Features: Ceramic Tiles,Pantry,Quartz Counter
- Level: Main
Living Room
- Features: Luxury Vinyl
- Level: Main
Master Bathroom
- Features: Double Vanity,Separate Shower And Tub,Walk-In Closet(s)
- Level: Second
Master Bedroom
- Features: Carpet,Ceiling Fan(s)
- Level: Second
Recreation Room
- Features: Carpet
- Level: Lower
Sun Room
- Features: Carpet
- Level: Main
Property
Details
- Parcel number: 109190006027.00
Features
- Patio & porch: Screened
- Fencing: Wood
- On waterfront: Yes
- Waterfront features: Lake Front
Lot
- Lot size: 0.26 Acres
- Features: Cul-De-Sac,Level
Parking
- Total spaces: 2
- Parking features: Attached
- Has garage: Yes
- Attached garage spaces: 2
- Covered spaces: 2