
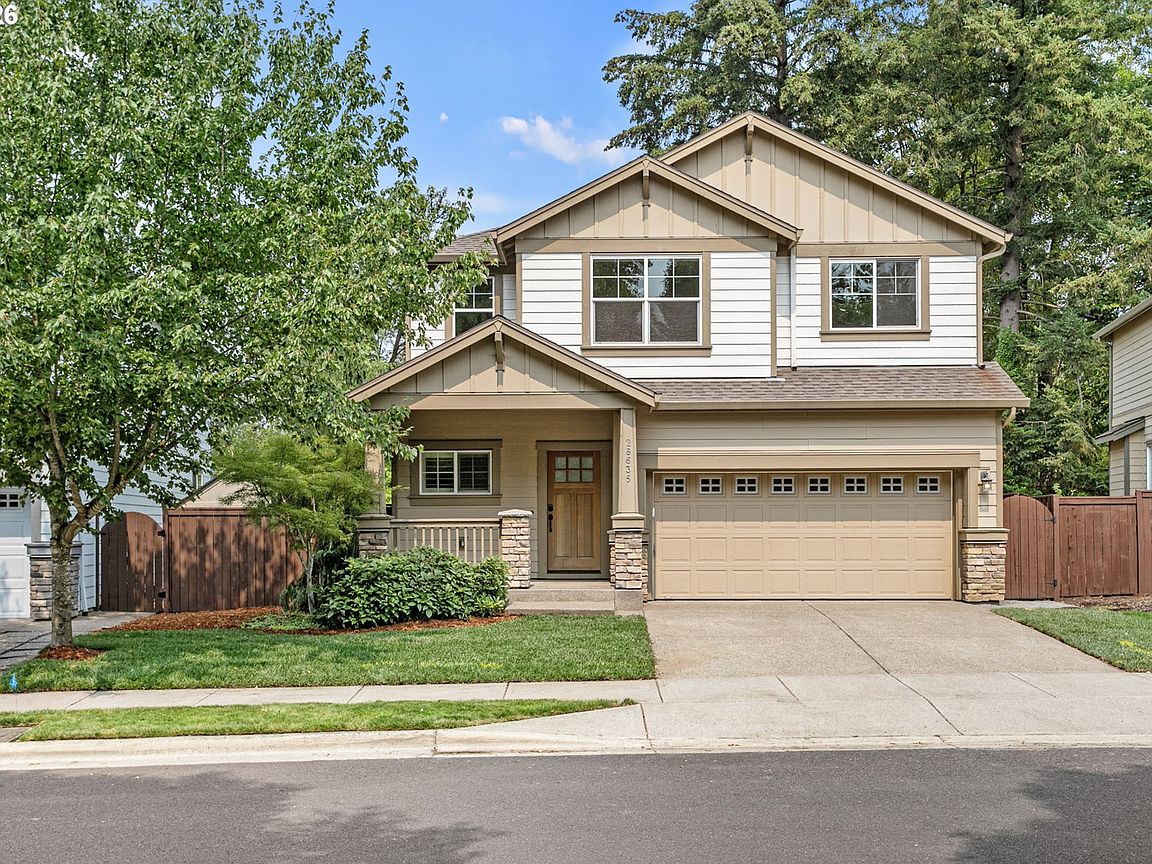


28635 Greenway Dr, Wilsonville, OR, 97070
About This Home
Welcome home to this beautifully appointed 4-bedroom home offering an open and spacious great room floor plan designed for comfortable living and effortless entertaining. Rich hardwood floors, plantation shutters, air conditioning, and a cozy gas fireplace create a warm, inviting atmosphere throughout the main living area.The well-appointed kitchen features slab granite countertops, stainless steel appliances, gas range, a large center island perfect for gathering, and all kitchen appliances are included. The washer and dryer are included as well, making this home truly move-in ready.Upstairs, you'll find four spacious bedrooms plus a versatile landing area that's ideal for a home office, study space, or reading nook. The convenient upstairs laundry room adds everyday functionality. The private primary suite is a relaxing retreat with a vaulted ceiling, dual walk-in closets, double sinks, and a luxurious soaking tub. Parking is easy with an industrial custom garage floor and an EV charging plug already installed. Step outside to enjoy the low-maintenance backyard backing to peaceful green space, providing added privacy and a serene setting. Ideally located near parks, shopping, restaurants, and all that Wilsonville has to offer, this exceptional home combines comfort, style, and convenience in one outstanding package.
Getting Around
 Car-Dependent
 Some Transit
 Very Bikeable
Schools
Construction
Condition
- Property condition: Resale
- Year built: 2014
Materials
- Foundation: Concrete Perimeter
- Roof: Composition
- Construction materials: Cement Siding,Stone
Type & Style
- Home type: SingleFamily
- Architectural style: Craftsman
- Property subType: Residential,Single Family Residence
Interior
Appliances
- Appliances included: Dishwasher,Disposal,Free-Standing Gas Range,Free-Standing Refrigerator,Gas Appliances,Microwave,Plumbed For Ice Maker,Stainless Steel Appliance(s),Washer/Dryer,Free-Standing Range,Gas Water Heater
- Laundry features: Laundry Room
Bedroom2
- Features: Closet, Wallto Wall Carpet
- Level: Upper
Bedroom3
- Features: Closet, Wallto Wall Carpet
- Level: Upper
Bedroom4
- Features: Closet, Wallto Wall Carpet
- Level: Upper
Bedrooms & Bathrooms
- Bedrooms: 4
- Bathrooms: 3
- Full bathrooms: 2
- Partial bathrooms: 1
- Main level bathrooms: 1
Dining Room
- Features: Hardwood Floors, Sliding Doors
- Level: Main
Features
- Granite,High Speed Internet,Soaking Tub,Vaulted Ceiling(s),Closet,Great Room,Double Vanity,Suite,Walk-In Closet(s)
- Door features: Sliding Doors
- Flooring: Hardwood,Wall to Wall Carpet
- Number of fireplaces: 1
- Fireplace features: Gas
- Fireplace: Yes
Heating & Cooling
- Heating features: Forced Air,Fireplace(s)
- Cooling features: Central Air
Interior Area
- Total structure area: 2,286
- Total interior livable area: 2,286 sqft
Kitchen
- Features: Dishwasher, Gas Appliances, Microwave,Free Standing Range, Free Standing Refrigerator, Granite
- Level: Main
Living Room
- Features: Fireplace, Great Room, Hardwood Floors
- Level: Main
Master Bedroom
- Features: Double Sinks, Soaking Tub, Suite, Vaulted Ceiling, Walkin Closet
- Level: Upper
Property
Details
- Parcel number: 05025094
Features
- Levels: Two
- Stories: 2
- Patio & porch: Patio
- Fencing: Fenced
Lot
- Features: Level,SqFt 3000 to 4999
Parking
- Total spaces: 2
- Parking features: Driveway,Attached
- Has garage: Yes
- Attached garage spaces: 2
- Covered spaces: 2
- Has uncovered spaces: Yes