

8301 Dry Fork Rd, Harrison, OH, 45002
4beds
1baths
1,538sqft
$289,900
$188price/sqft
$2,130/moest. monthly cost
$85,200/yrincome needed
About This Home
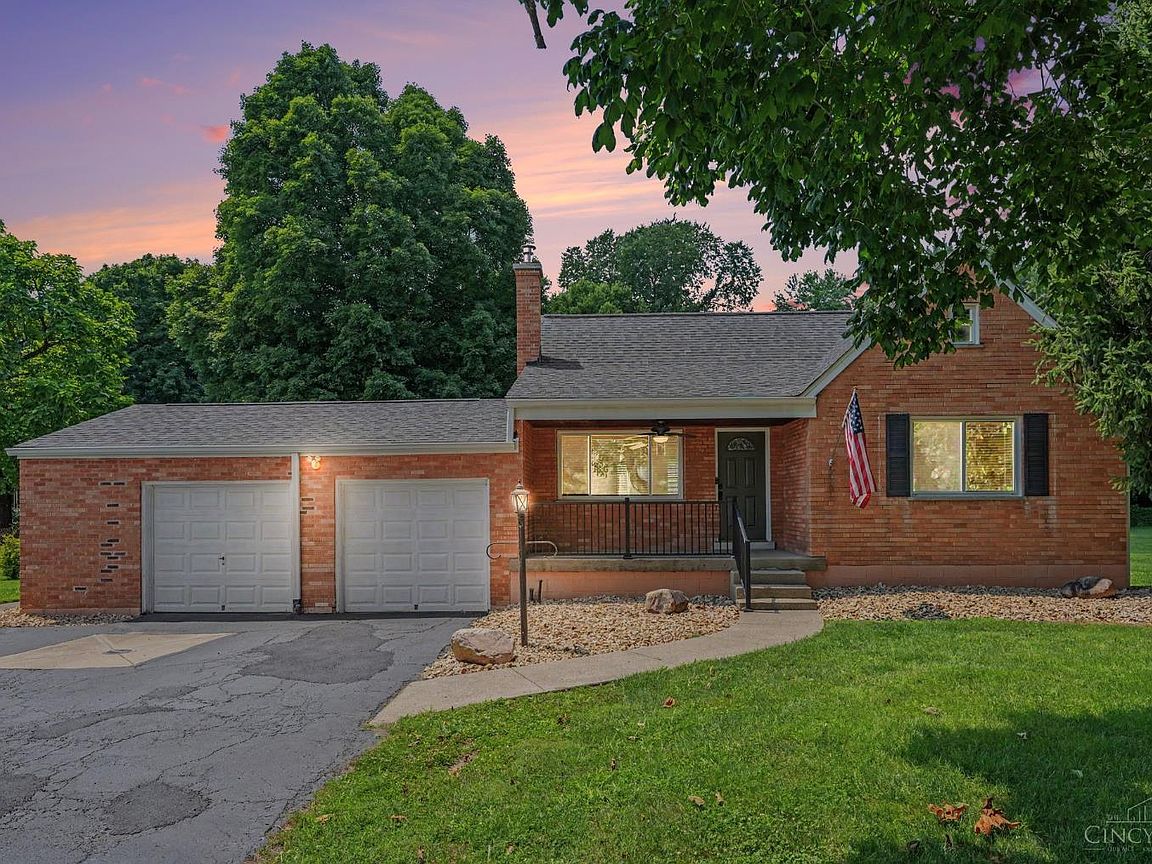
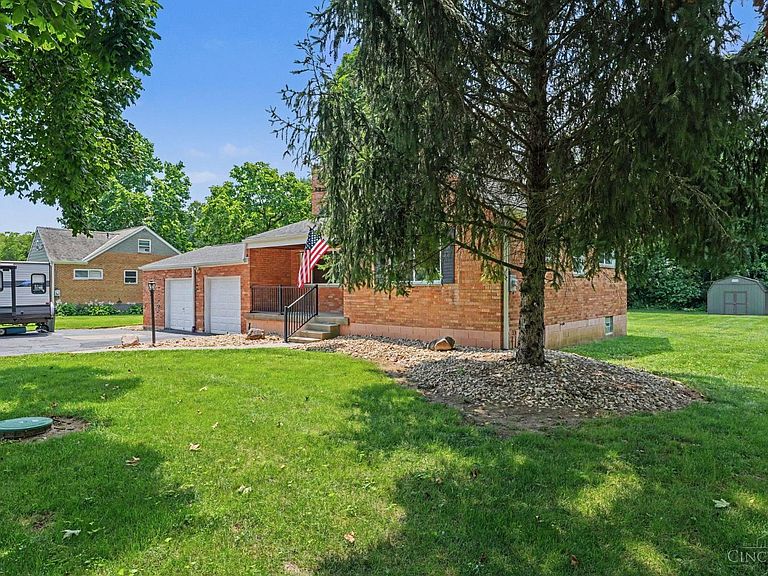
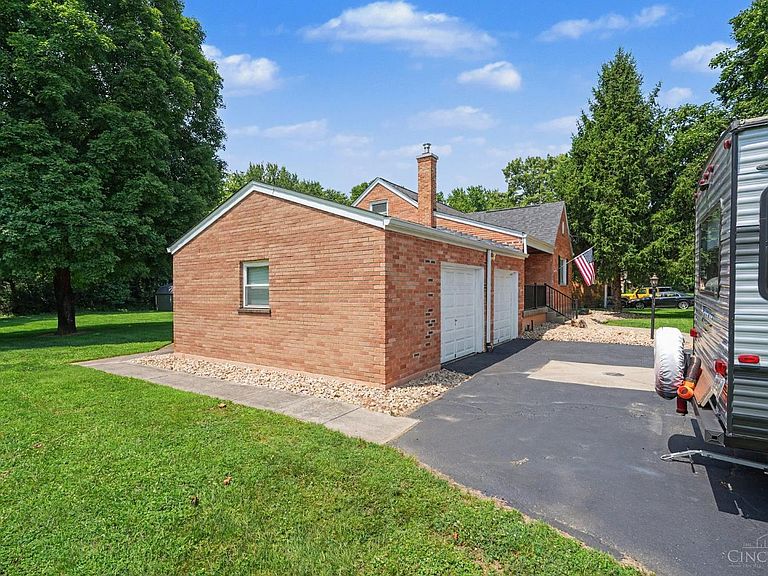
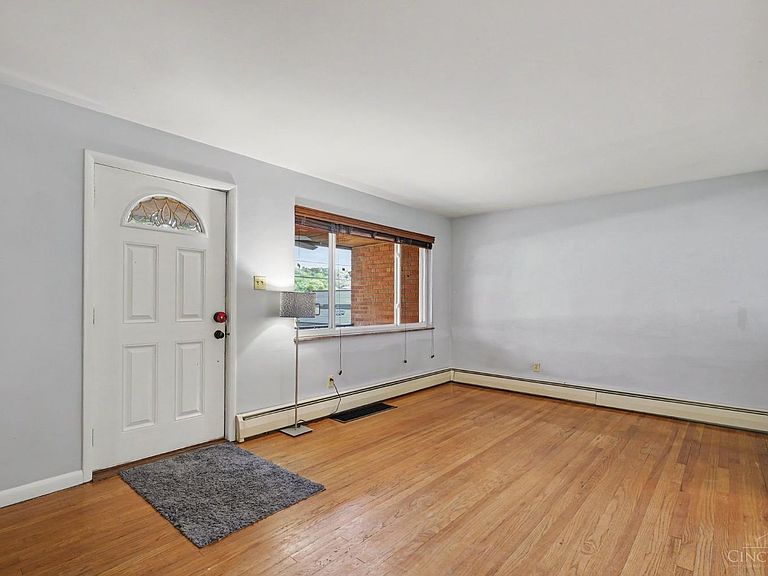
This 4BR, 1BA cape cod home sits outside of the Harrison City limits on almost a half acre of flat land. This home features a 2 car garage with a large driveway for multiple cars, camper, boat or almost anything an owner may desire. The yard is entirely usable and has large mature trees in the rear. The interior has hardwood floors throughout, stainless steel appliances and an unfinished basement perfect for a man cave or more storage. This home is well taken care, but eager for an a new owner to make their mark on the property. It's perfect for a starter that wants to be close enough to everything, but feel far away from the hustle and bustle.
Getting Around
10
 Car-Dependent
0
 Very Limited Transit
26
 Somewhat Bikeable
Schools
8/10
6/10
5/10
Construction
Condition
- Year built: 1955
Materials
- Foundation: Block
- Roof: Shingle
- Construction materials: Brick
Type & Style
- Home type: SingleFamily
- Architectural style: Cape Cod
- Property subType: Single Family Residence
Interior
Appliances
- Appliances included: Dryer,Oven/Range,Refrigerator,Washer,Water Softener,Electric Water Heater
Basement
- Has basement: Yes
- Basement: Full,Unfinished,Walk-Out Access
Bathroom1
- Features: Full
- Level: First
Bedroom2
- Level: First
- Area: 110
Bedroom3
- Level: Second
- Area: 165
Bedroom4
- Level: Second
- Area: 132
Bedroom5
- Area: 0
Bedrooms & Bathrooms
- Bedrooms: 4
- Bathrooms: 1
- Full bathrooms: 1
Dining Room
- Features: Wood Floor
- Level: First
- Area: 195
Family Room
- Area: 0
Features
- Window features: Vinyl,Insulated Windows
- Attic: Storage
Heating & Cooling
- Heating features: Oil
- Cooling features: Central Air
Interior Area
- Total structure area: 1,538
- Total interior livable area: 1,538 sqft
Kitchen
- Features: Walkout
- Area: 195
Living Room
- Area: 198
Master Bathroom
- Features: Tub w/Shower
Master Bedroom
- Level: First
- Area: 144
Office
- Area: 0
Property
Details
- Parcel number: 5600060003300
- Zoning description: Residential
Features
- Stories: 1
- Patio & porch: Patio,Porch
- Exterior features: Fire Pit
- Has view: Yes
- View description: Trees/Woods
Lot
- Lot size: 0.46 Acres
- Features: .5 to .9 Acres
- Lot size dimensions: 100 x 200
Parking
- Total spaces: 2
- Parking features: Off Street,Driveway
- Has garage: Yes
- Attached garage spaces: 2
- Covered spaces: 2
- Has uncovered spaces: Yes