


3076 Armory Dr, Indianapolis, IN, 46208
About This Home
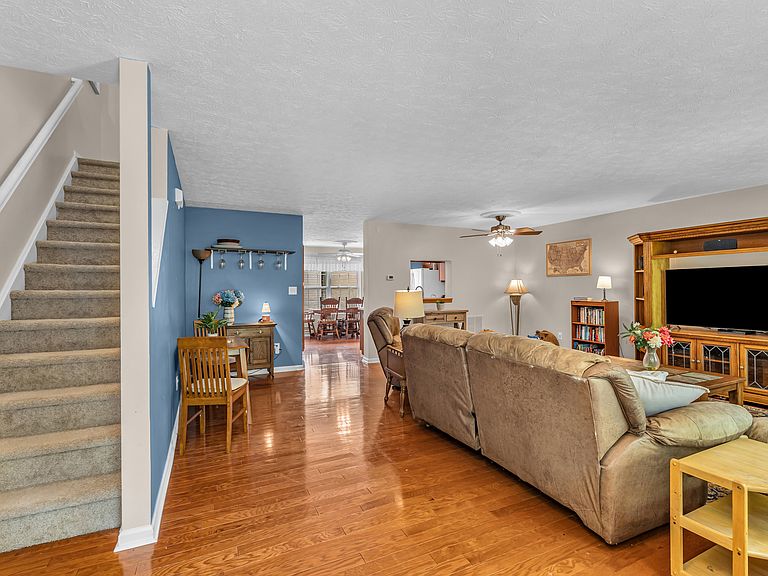
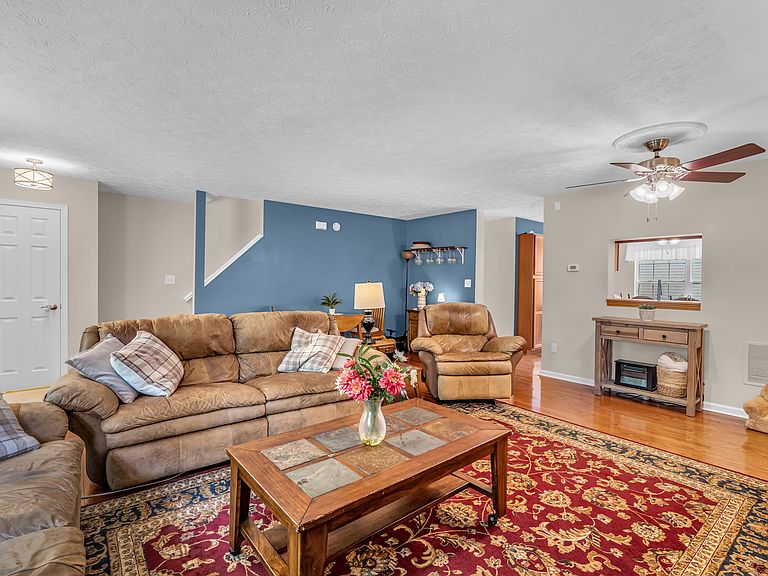
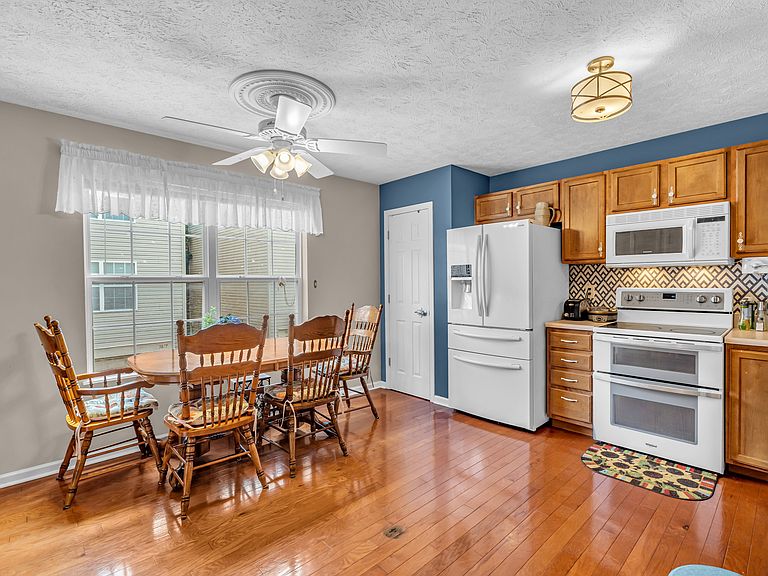
Open-concept townhouse in a great location near Marian, Downtown Campus and Butler Universities, with easy access to town and the entire medical center. The community sits beside the Central Canal Towpath and across from Riverside Park. Great floorplan has 3 bedrooms and a bonus room, newer kitchen appliances, gorgeous hardwood floors, and no exterior maintenance. The upstairs primary suite has a cathedral ceiling w/fan, walk-in closet and full bath, while the second bedroom also has a walk-in closet and full bath-perfect for a housemate or guests. Lower-level bonus room can be used as an office or gym. The extra-large kitchen includes a pantry, a full wall of cabinets and all the appliances, including washer & dryer. HOA covers water and sewer, and there's also an attached 2-car garage.
Getting Around
 Car-Dependent
 Some Transit
 Bikeable
Schools
Construction
Condition
- Year built: 2005
Materials
- Foundation: Concrete Perimeter
- Construction materials: Vinyl With Brick
Type & Style
- Home type: SingleFamily
- Architectural style: Contemporary
- Property subType: Residential,Single Family Residence
Interior
Appliances
- Appliances included: Dishwasher,Dryer,Electric Water Heater,Disposal,MicroHood,Electric Oven,Refrigerator,Washer
- Laundry features: In Unit,Main Level
Basement
- Has basement: Yes
Bedroom2
- Level: Upper
- Area: 169
- Dimensions: 13x13
Bedroom3
- Level: Upper
- Area: 130
- Dimensions: 13x10
Bedrooms & Bathrooms
- Bedrooms: 3
- Bathrooms: 3
- Full bathrooms: 2
- 1/2 bathrooms: 1
- Main level bathrooms: 1
Features
- Cathedral Ceiling(s),Ceiling Fan(s),Hardwood Floors,Pantry,Walk-In Closet(s)
- Window features: Wood Work Painted
- Flooring: Hardwood
- Finished area below ground: 390
Heating & Cooling
- Heating features: Forced Air,Natural Gas
- Cooling features: Central Air
Interior Area
- Total structure area: 2,070
- Total interior livable area: 2,070 sqft
Kitchen
- Level: Main
- Area: 210
- Dimensions: 15x14
Laundry
- Level: Main
- Area: 35
- Dimensions: 7x5
Living Room
- Level: Main
- Area: 240
- Dimensions: 20x12
Master Bedroom
- Level: Upper
- Area: 195
- Dimensions: 15x13
Property
Details
- Parcel number: 490622106001052101
- Attached to another structure: Yes
- Horse amenities: None
Features
- Levels: Three Or More
- Patio & porch: Porch
Lot
- Lot size: 3,049 sqft
Parking
- Total spaces: 2
- Parking features: Attached,Garage Door Opener
- Has garage: Yes
- Attached garage spaces: 2
- Covered spaces: 2