



1111 Race Street #14B, Denver, CO, 80206
About This Home
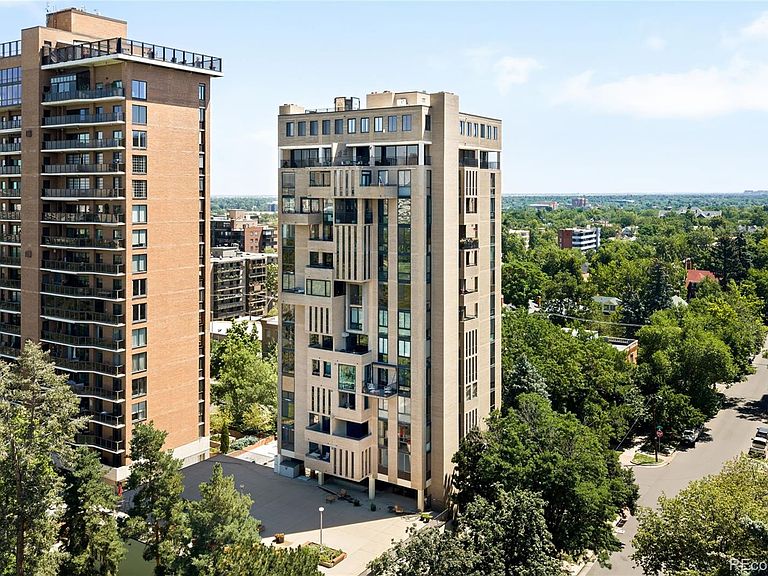
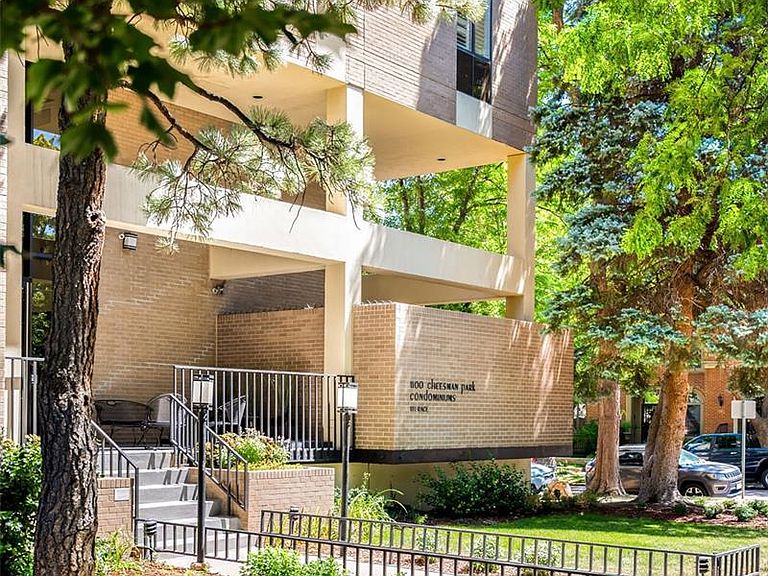
Perched on one of the highest floors of an architecturally significant mid-century modern building, this rare Cheesman Park residence delivers breathtaking views of the downtown Denver skyline, Front Range mountains and the park below. A private elevator opens directly into the home, one of only two residences per floor, revealing an open-concept floorplan with hardwood flooring throughout. Floor-to-ceiling windows on three sides flood the space with natural light. The private balcony offers stunning city, mountain and park views. Two spacious bedrooms and two well-appointed baths provide comfortable everyday living, complemented by two deeded parking spaces and a dedicated storage lockers. Residents enjoy an expansive community deck with grilling areas, exercise space and gardens overlooking Cheesman Park, plus proximity to the Denver Botanic Gardens, Cherry Creek and Downtown Denver dining and cultural attractions. Enjoy a front-row seat to the vibrant Cheesman Park lifestyle, just moments from annual favorites including the Cheesman Park Art Fest, summer concerts at the historic pavilion, community yoga, and year-round neighborhood events
Getting Around
 Very Walkable
 Good Transit
 Very Bikeable
Schools
Construction
Condition
- Property condition: Updated/Remodeled
- Year built: 1971
Materials
- Roof: Composition
- Construction materials: Brick,Concrete
Type & Style
- Home type: Condo
- Architectural style: Contemporary
- Property subType: Condominium
Interior
Appliances
- Appliances included: Convection Oven,Cooktop,Dishwasher,Disposal,Microwave,Oven,Refrigerator,Wine Cooler
- Laundry features: In Unit,Laundry Closet
Bathroom
- Features: En Suite Bathroom,Primary Suite
- Level: Main
Bathroom
- Level: Main
Bedroom
- Features: Primary Suite
- Level: Main
Bedroom
- Level: Main
Bedrooms & Bathrooms
- Bedrooms: 2
- Bathrooms: 2
- Full bathrooms: 1
- 3/4 bathrooms: 1
- Main level bathrooms: 2
- Main level bedrooms: 2
Dining Room
- Level: Main
Features
- Built-in Features,Ceiling Fan(s),Eat-in Kitchen,Elevator,Entrance Foyer,Granite Counters,High Speed Internet,No Stairs,Open Floorplan,Pantry,Primary Suite,Walk-In Closet(s)
- Window features: Window Coverings
- Flooring: Tile,Wood
- Number of fireplaces: 1
- Fireplace features: Living Room
- Fireplace: Yes
- Finished area above ground: 1,576
- Common walls with other units/homes: 2+ Common Walls
Heating & Cooling
- Heating features: Forced Air
- Cooling features: Central Air
Interior Area
- Total structure area: 1,576
- Total interior livable area: 1,576 sqft
Kitchen
- Level: Main
Laundry
- Level: Main
Living Room
- Level: Main
Property
Details
- Parcel number: 502125035
- Attached to another structure: Yes
- Zoning: G-MU-20
- Special condition: Standard
- Exclusions: Seller's Personal Property + All Staging Items.
Features
- Levels: One
- Stories: 1
- Patio & porch: Patio
- Exterior features: Balcony,Elevator
- Has view: Yes
- View description: City,Mountain(s)
Lot
- Features: Near Public Transit
Parking
- Total spaces: 2
- Parking features: Storage
- Has garage: Yes
- Attached garage spaces: 2
- Covered spaces: 2