


891 Glencoe Street, Denver, CO, 80220
About This Home
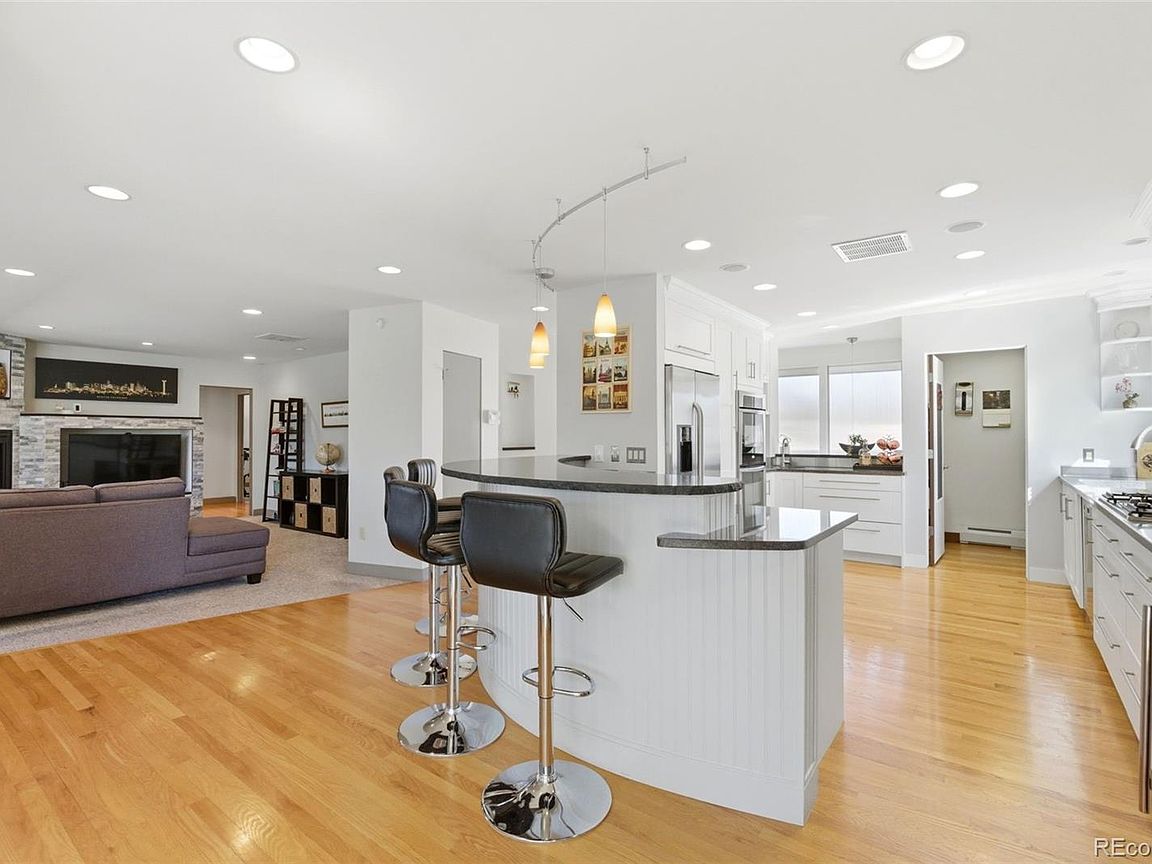
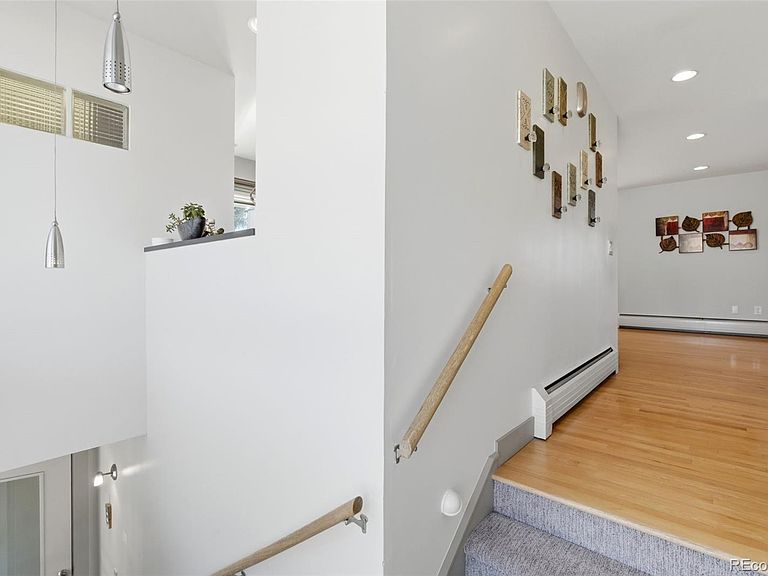
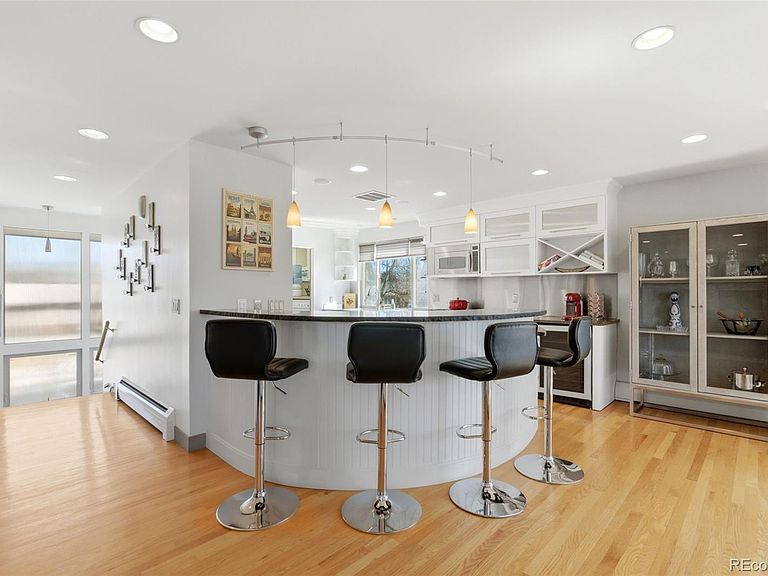
This sleek penthouse condo occupies the entire top floor of a charming low-rise building in a vibrant Denver neighborhood, delivering an elevated, urban living experience with effortless city access. Offering a spacious layout that includes 3 bedrooms, 2 bathrooms, and 1,816 square feet, this natural light-filled residence delivers the comfort and size of a home with the ease of townhome living. Step inside to a bright, open-concept space defined by modern finishes and a clean, sophisticated vibe. This open floor plan is an entertainer's dream! Inside, you’ll find a thoughtfully designed layout, including beautiful wood flooring, an expansive main floor, abundant large windows that flood the home with natural sunlight, and a beautiful stone gas fireplace. Enjoy an entertainer’s kitchen complete with granite countertops, high-end stainless appliances, a double oven, bar sink, wine refrigerator, ample cabinetry, and built-in ceiling speakers. The spacious primary suite is a true highlight—featuring generous space and large closets. The bathrooms impress with spa-like details: frameless glass showers, sleek vanities, modern tile work, and luxurious fixtures. Enjoy your morning coffee on the exclusive west-facing back deck with views of the Rockies! Additional perks include a dedicated 1-car garage, storage unit, new washing machine (2024) and dryer, window coverings throughout, a new swamp cooler (June 2023), and freshly painted building (Summer 2025). The prime central location puts you close to Denver’s dining, shopping, parks, and entertainment, with easy access to major roads. Also enjoy the vibrant 9+CO retail district, and popular trendy dining all within walking distance. Whether you're entertaining or unwinding, this updated penthouse offers a stylish, low-maintenance urban retreat with sunshine, sleek design, and unbeatable convenience. This is truly a maintenance free property, check out all the HOA covers! Equipped out the newly installed fence!
Getting Around
 Somewhat Walkable
 Some Transit
 Very Bikeable
Schools
Construction
Condition
- Property condition: Updated/Remodeled
- Year built: 1958
Materials
- Foundation: Structural
- Roof: Composition
- Construction materials: Brick,Concrete
Type & Style
- Home type: Condo
- Architectural style: Contemporary
- Property subType: Condominium
Interior
Appliances
- Appliances included: Dishwasher,Disposal,Double Oven,Dryer,Microwave,Range,Refrigerator,Washer,Wine Cooler
Bathroom
- Features: En Suite Bathroom,Primary Suite
- Level: Main
Bathroom
- Level: Main
Bedroom
- Features: Primary Suite
- Level: Main
Bedroom
- Level: Main
Bedroom
- Level: Main
Bedrooms & Bathrooms
- Bedrooms: 3
- Bathrooms: 2
- Full bathrooms: 1
- 3/4 bathrooms: 1
- Main level bathrooms: 2
- Main level bedrooms: 3
Features
- Built-in Features,Eat-in Kitchen,Granite Counters,High Ceilings,Jack & Jill Bathroom,Kitchen Island,Open Floorplan,Pantry,Primary Suite,Smoke Free,Vaulted Ceiling(s),Walk-In Closet(s)
- Window features: Double Pane Windows
- Flooring: Carpet,Tile,Wood
- Number of fireplaces: 1
- Fireplace features: Living Room
- Fireplace: Yes
- Finished area above ground: 1,816
- Common walls with other units/homes: 2+ Common Walls
Heating & Cooling
- Heating features: Baseboard,Hot Water
- Cooling features: Evaporative Cooling
Interior Area
- Total structure area: 1,816
- Total interior livable area: 1,816 sqft
Property
Details
- Parcel number: 606413025
- Attached to another structure: Yes
- Special condition: Standard
- Exclusions: Sellers Personal Property.
Features
- Levels: Three Or More
- Entry location: Ground
- Exterior features: Balcony,Rain Gutters
- Fencing: Full
Lot
- Features: Landscaped,Near Public Transit,Sprinklers In Front,Sprinklers In Rear
Parking
- Total spaces: 1
- Parking features: Garage
- Has garage: Yes
- Attached garage spaces: 1
- Covered spaces: 1
Climate Risk is Financial Risk
Every home has a financial story beyond the listing price. Below, you’ll see the climate risks that could affect this property — and in Bills & Affordability, how those risks may influence repairs, insurance, utilities, and long-term value.
Biggest Threats for This Home
- Hail

- Lightning

How This Home’s Risks Compare
FEMA Declared Disasters Across Colorado Counties
Understanding the Costs
Financial advisors generally recommend spending no more than 30% of your gross household income on housing costs. In practice, many households stretch to 35% or beyond — especially in high-cost markets.
Estimated Costs Today
| Monthly | Annual | |
|---|---|---|
| Mortgage | $2,654 | $31,848 |
| Home Insurance * | $233 | $2,796 |
| Property Taxes | $205 | $2,460 |
| Electricity | $186 | $2,232 |
| Total | $3,278 | $39,336 |
Income You'd Need if You Spent...
Colorado FAIR Plan Programs


How Costs Could Change Over Time
Climate risk is quickly impacting all of the major home ownership costs. Adjust the growth rates and percentage of income spent on housing below to see how your housing costs could change over the next 10 years — and what income you'd need to keep up.
Comparing Against the Market
Price Per Sq Ft
vs Other Active Listings
Avg $/sqft
vs Homes Sold Last Month
Median $/sqft
Current Market Trends
Median Price Per Square Foot
The median price per square foot of homes sold in this area each month. Compare this to this listing's price per square foot to gauge whether the home is priced in line with recent sales.
Historicals for This Listing
Zestimate History ($/sqft)
Price History
| Date | Event | Price |
|---|---|---|
| 2026-04-30 | Price change | $525,000 |
| 2026-03-27 | Listed for sale | $550,000 |
| 2013-06-04 | Sold | $344,250 |
 View on Zillow