
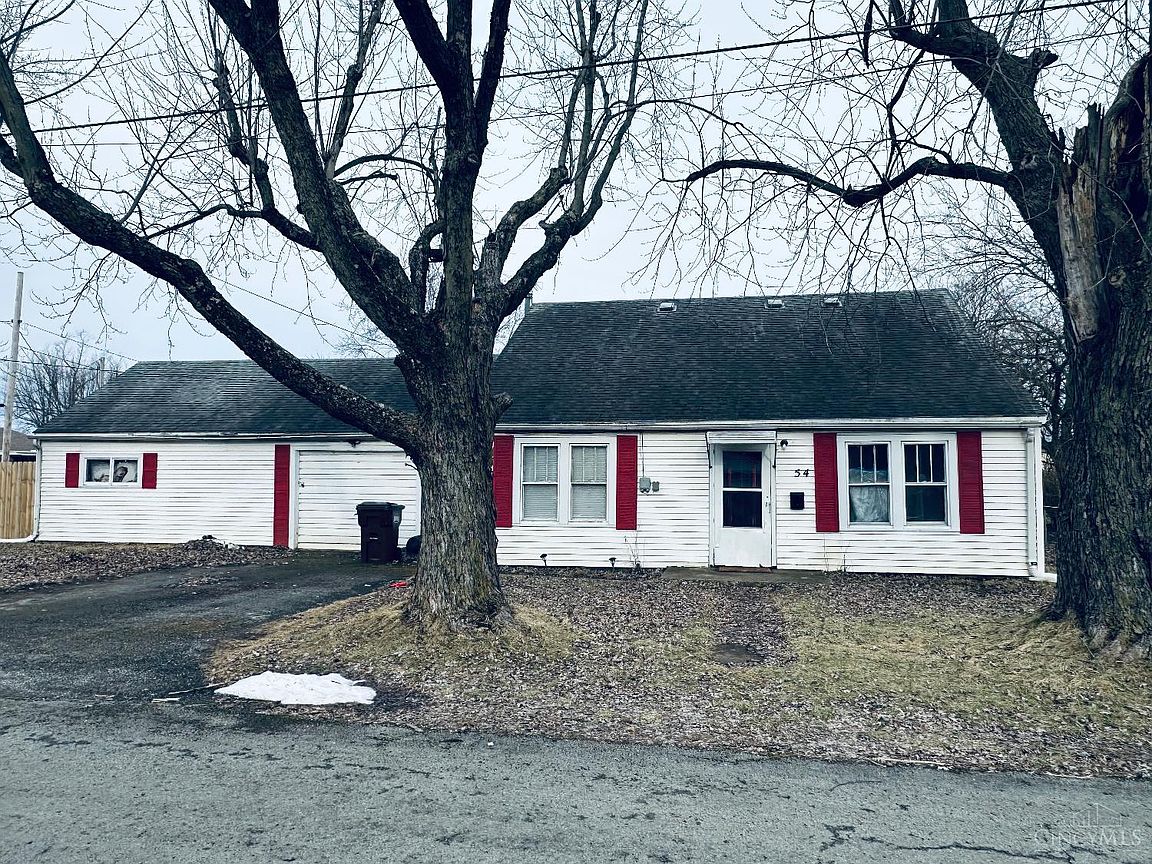
54 N Center St, Sabina, OH, 45169
2beds
1baths
837sqft
$74,000
$88price/sqft
$675/moest. monthly cost
$27,000/yrincome needed
About This Home
Bank approved short sale. Property being sold as is and is subject to short sale approval from the lender. Cash buyers only.
Getting Around
36
 Car-Dependent
0
 Very Limited Transit
32
 Somewhat Bikeable
Schools
8/10
5/10
3/10
Construction
Condition
- Year built: 1947
Materials
- Foundation: Block,Slab
- Roof: Shingle
- Construction materials: Vinyl Siding
Type & Style
- Home type: SingleFamily
- Architectural style: Traditional
- Property subType: Single Family Residence
Interior
Appliances
- Appliances included: Gas Water Heater
Basement
- Basement: None
Bathroom1
- Features: Full
- Level: First
Bedroom2
- Level: First
- Area: 0
Bedroom3
- Area: 0
Bedroom4
- Area: 0
Bedroom5
- Area: 0
Bedrooms & Bathrooms
- Bedrooms: 2
- Bathrooms: 1
- Full bathrooms: 1
Dining Room
- Area: 0
Family Room
- Area: 0
Features
- Window features: Wood Frames
Heating & Cooling
- Heating features: Forced Air,Gas
- Cooling features: None
Interior Area
- Total structure area: 837
- Total interior livable area: 837 sqft
Kitchen
- Area: 0
Living Room
- Area: 0
Master Bathroom
- Features: Tub w/Shower
Master Bedroom
- Level: First
- Area: 0
Office
- Area: 0
Property
Details
- Parcel number: 250060524001700
- Zoning description: Residential
Features
- Levels: One
- Stories: 1
Parking
- Total spaces: 2
- Parking features: Garage - Attached
- Has garage: Yes
- Attached garage spaces: 2
- Covered spaces: 2