



1239 Newton Street, Denver, CO, 80204
About This Home
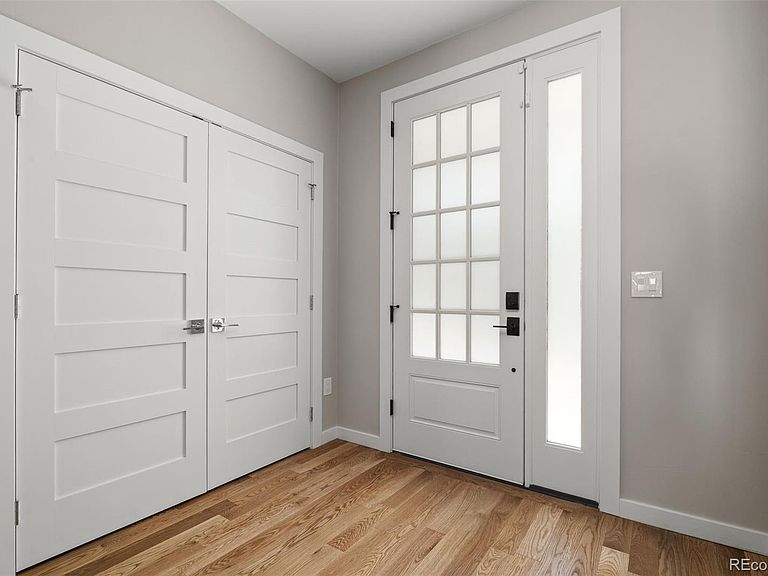
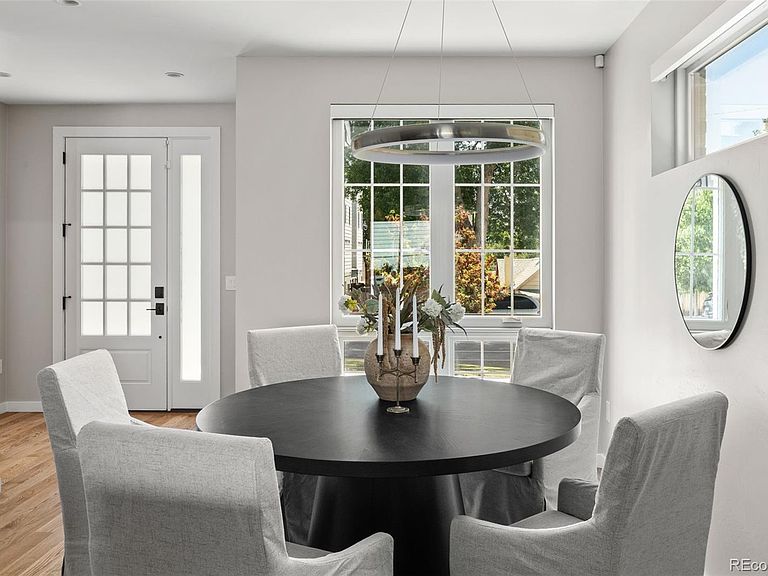
Discover the perfect blend of character, convenience, and city living in Denver’s vibrant West Villa Park neighborhood. Ideally positioned just minutes from downtown, this home offers easy access to some of the city's most popular destinations while maintaining the welcoming feel of an established community. Inside, inviting living spaces provide a comfortable setting for everyday life, entertaining, and relaxing at home. Natural light fills the interior, creating a bright and cheerful atmosphere that complements the home's thoughtful layout. Whether hosting friends, working from home, or simply enjoying a quiet evening, the spaces are designed to adapt to a variety of lifestyles. West Villa Park continues to attract attention for its central location and strong sense of community. Residents enjoy convenient access to nearby parks, local restaurants, coffee shops, and neighborhood businesses, along with easy connections to downtown Denver, Sloan's Lake, and the surrounding metro area. Outdoor enthusiasts will appreciate the proximity to trails, recreation opportunities, and green spaces, while commuters benefit from quick access to major roadways and public transportation options. The surrounding area offers an exciting mix of established neighborhood charm and ongoing revitalization, creating a dynamic environment with plenty to explore. From local dining and entertainment to cultural attractions and everyday conveniences, everything you need is within reach. Whether you're looking for a place to put down roots, enjoy an active urban lifestyle, or simply take advantage of one of Denver's most connected locations, this home presents an exceptional opportunity to experience all that West Villa Park has to offer. Also an incredible Investment opportunity! Live in one half and rent out the otehr side. With six bedrooms, these are incredible investment opportunities.
Getting Around
 Somewhat Walkable
 Good Transit
 Very Bikeable
Schools
Construction
Condition
- Year built: 2022
Materials
- Roof: Membrane
- Construction materials: Frame
Type & Style
- Home type: Townhouse
- Architectural style: Urban Contemporary
- Property subType: Townhouse
Interior
Appliances
- Appliances included: Dishwasher,Dryer,Microwave,Range,Refrigerator,Washer
Basement
- Has basement: Yes
- Basement: Finished
Bathroom
- Features: Primary Suite
- Level: Upper
Bathroom
- Level: Upper
Bathroom
- Level: Upper
Bathroom
- Level: Main
Bathroom
- Level: Main
Bedroom
- Features: Primary Suite
- Level: Upper
Bedroom
- Level: Upper
Bedroom
- Level: Upper
Bedroom
- Level: Upper
Bedroom
- Level: Basement
Bedroom
- Level: Basement
Bedrooms & Bathrooms
- Bedrooms: 6
- Bathrooms: 5
- Full bathrooms: 3
- 3/4 bathrooms: 1
- 1/2 bathrooms: 1
- Main level bathrooms: 2
Dining Room
- Level: Main
Family Room
- Level: Basement
Features
- Ceiling Fan(s),Eat-in Kitchen,High Ceilings,High Speed Internet,Kitchen Island,Quartz Counters,Radon Mitigation System
- Flooring: Carpet,Tile,Wood
- Number of fireplaces: 1
- Fireplace features: Living Room
- Fireplace: Yes
- Finished area below ground: 0
- Finished area above ground: 3,705
- Common walls with other units/homes: End Unit
Heating & Cooling
- Heating features: Forced Air
- Cooling features: Central Air
Interior Area
- Total structure area: 3,705
- Total interior livable area: 3,705 sqft
Kitchen
- Level: Main
Living Room
- Level: Main
Office
- Level: Upper
Property
Details
- Parcel number: 506119098
- Attached to another structure: Yes
- Special condition: Standard
- Exclusions: Seller`s Personal Property And Staging Items.
Features
- Levels: Three Or More
- Patio & porch: Covered,Deck,Front Porch
- Exterior features: Balcony,Gas Valve,Private Yard
- Fencing: Full
Lot
- Lot size: 3,120 sqft
Parking
- Total spaces: 2
- Parking features: Garage
- Has garage: Yes
- Attached garage spaces: 2
- Covered spaces: 2
Climate Risk is Financial Risk
Every home has a financial story beyond the listing price. Below, you’ll see the climate risks that could affect this property — and in Bills & Affordability, how those risks may influence repairs, insurance, utilities, and long-term value.
Biggest Threats for This Home
- Hail

- Lightning

- Tornado

How This Home’s Risks Compare
FEMA Declared Disasters Across Colorado Counties
Understanding the Costs
Financial advisors generally recommend spending no more than 30% of your gross household income on housing costs. In practice, many households stretch to 35% or beyond — especially in high-cost markets.
Estimated Costs Today
| Monthly | Annual | |
|---|---|---|
| Mortgage | $5,815 | $69,780 |
| Home Insurance * | $553 | $6,636 |
| Property Taxes | $450 | $5,400 |
| Electricity | $279 | $3,356 |
| Total | $7,097 | $85,164 |
Income You'd Need if You Spent...
Colorado FAIR Plan Programs


How Costs Could Change Over Time
Climate risk is quickly impacting all of the major home ownership costs. Adjust the growth rates and percentage of income spent on housing below to see how your housing costs could change over the next 10 years — and what income you'd need to keep up.
Comparing Against the Market
Price Per Sq Ft
vs Other Active Listings
Avg $/sqft
vs Homes Sold Last Month
Median $/sqft
Current Market Trends
Median Price Per Square Foot
The median price per square foot of homes sold in this area each month. Compare this to this listing's price per square foot to gauge whether the home is priced in line with recent sales.
Historicals for This Listing
Zestimate History ($/sqft)
Price History
| Date | Event | Price |
|---|---|---|
| 2026-06-24 | Price change | $1,150,000 |
| 2026-06-18 | Listed for sale | $1,200,000 |
| 2024-03-15 | Listing removed | -- |
| 2024-03-07 | Listed for rent | $5,395 |
| 2023-09-16 | Listing removed | -- |
| 2023-09-13 | Listed for rent | $5,395 |
 View on Zillow