


401 Wayfaring Point, Charleston, SC, 29492
About This Home
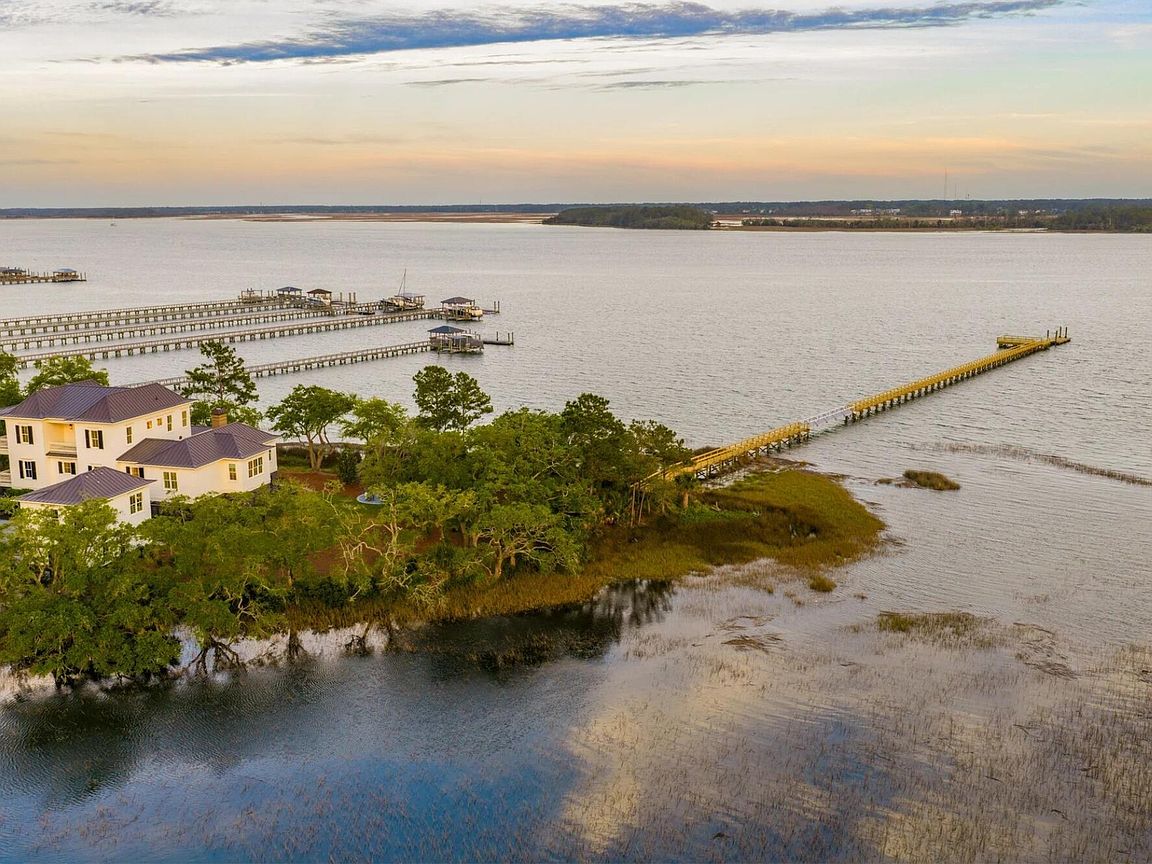
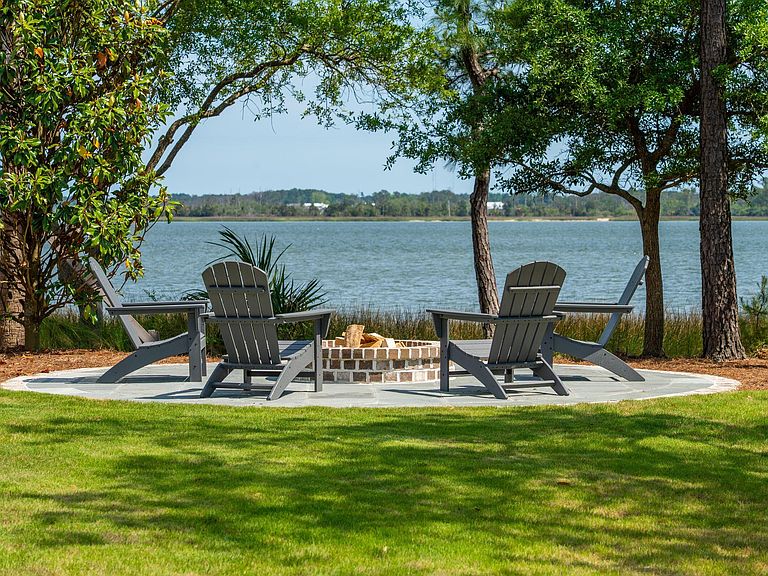
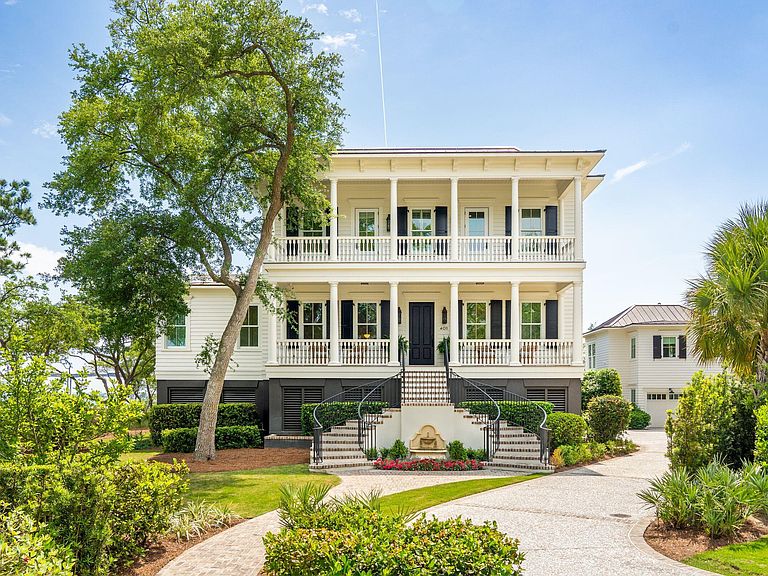
Positioned at the very edge of highly sought-after Captain's Island within Daniel Island Park, 401 Wayfaring Point represents one of the rarest waterfront opportunities to ever come available on Daniel Island. Set on 0.76 private acres at the literal point of Wayfaring Point, this extraordinary deepwater estate offers a level of privacy, perspective, and presence that is simply unmatched.The journey home is an experience all its own. Winding through the manicured streets of Daniel Island Park, past the prestigious Daniel Island Club and over the exclusive Captain's Island bridge, a sense of arrival begins to take shape.And then, at the very end of Wayfaring Point, the world seems to disappear. Here, more than 180 degrees of breathtaking panoramic views unfold around you, where the Wando River, endless marshlands, grand oaks, and Lowcountry skies become your everyday backdrop. Built in 2023, this nearly 5,200 square foot custom residence was intentionally crafted around the water. Nearly every room captures a view, creating a constant connection to the surrounding landscape and filling the home with an ever-changing natural canvas from sunrise to sunset. Whether it is the soft morning light reflecting across the marsh, herons gliding over the river, or fiery evening skies settling over the water, life here feels cinematic at every hour of the day. The home's timeless Southern architecture is equally striking, featuring a glowing white facade, mirrored double piazzas, a full metal roof, and countless windows and doors that blur the line between indoors and out. A custom fountain tucked beneath the sweeping brick and iron staircase creates a serene welcome even before stepping inside. Inside, craftsmanship and detail take center stage. No expense was spared in the execution of the interiors, where extensive custom millwork, paneled walls, intricate trim work, custom cabinetry, built-in storage solutions, and oak hardwood flooring create an atmosphere of warmth and refinement throughout. Thoughtful functionality has been seamlessly integrated into the design, including automated blinds and curtains, abundant storage on every floor, dual laundry rooms within the main home, and a hidden built-in safe tucked within the custom primary closet. The gourmet kitchen was designed for both everyday living and large-scale entertaining, complete with paneled GE Monogram refrigerator and freezer columns, a Wolf gas range and microwave, Bosch dishwasher, additional prep sink, built-in mixer stand, custom wine storage, and a hidden pantry featuring a charming Charleston-inspired glass window and built-in step stool detail. Pocket doors allow the kitchen to be elegantly concealed during gatherings or catered events. The main level was designed to allow for effortless first-floor living without sacrificing scale or entertaining capability. Anchored by soaring 10-foot ceilings, the first floor includes a grand entry foyer with black-and-white checkered stone flooring, expansive waterfront living spaces, formal dining room with antiqued mirrored cabinetry, custom office with built-ins, powder room, mudroom, and a stunning primary suite wing. A three-stop elevator services every level of the home, including the garage spaces below. The primary suite itself feels like a private retreat, complete with a designer chandelier, fireplace lounge, and a spa-inspired bath featuring imported Italian porcelain flown in specifically for the residence. Just beyond the suite, a breathtaking waterfront sitting room offers one of the home's most peaceful experiences -- a space equally suited for quiet mornings with coffee, afternoons spent reading beside the fire, or simply watching the river drift by in complete privacy. Upstairs, spacious guest suites each feature private en suite baths and custom closet systems, while the "Telescope Deck" lookout balcony creates yet another unforgettable vantage point to enjoy the surrounding water and night skies. Equally impressive are the home's outdoor living spaces, where six porches and patios create countless opportunities to entertain, relax, and experience the beauty of the Lowcountry. The screened porch just off the kitchen offers sweeping water views alongside a built-in grilling station with prep sink, storage, and beverage refrigerator. Below, multiple covered and open-air patios provide flexible gathering spaces ranging from elegant waterfront lounging to outdoor dining and recreation. The property's sprawling yard offers exceptional room for a future resort-style pool and cabana concept, with several preliminary designs already envisioned for the site. Yet even beyond the home itself, it is the newly completed private deepwater dock that ultimately defines the experience of 401 Wayfaring Point. Thoughtfully constructed with a specialized aluminum section designed to preserve the natural oyster bed below, the dock stretches gracefully into the Wando River, creating an experience that feels almost surreal. From the very first steps onto the dock, there is an overwhelming sense of stillness and escape -- as though you are floating alone in the middle of the river with nothing but water, marsh, sky, and the salty breeze surrounding you. It is the kind of setting that reminds you just how special Lowcountry living can be. In addition to the main residence, a fully detached guest house offers over 500 square feet of beautifully appointed living space above an additional two-car garage. Complete with its own living area, kitchenette, bedroom, full bath, laundry, and stunning sunset views, the guest house provides ideal accommodations for visitors, multigenerational living, long-term stays, or private retreat space. Private. Peaceful. Unrepeatable. 401 Wayfaring Point is more than a home -- it is a front row seat to one of the most spectacular waterfront settings in all of Charleston. FULL-GOLF MEMBERSHIP OPPORTUNITY TO THE DANIEL ISLAND CLUB. This unique option allows the buyer to pay the Club's initiation fee and, in return, skip the lengthy waitlist! *Buyer to pay a one-time neighborhood enhancement fee of 0.5% of the sales price to the Daniel Island Community Fund at closing, along with an estoppel fee to the Daniel Island Property Owners Association, Inc. Buyer/buyer's agent to verify all information deemed important, including flood zone, school zone, square footage, and acreage.
Getting Around
 Car-Dependent
 No Nearby Transit
 Somewhat Bikeable
Schools
Construction
Condition
- Year built: 2023
Materials
- Foundation: Raised
- Roof: Metal
- Construction materials: Cement Siding
Type & Style
- Home type: SingleFamily
- Architectural style: Traditional
- Property subType: Single Family Residence
Interior
Appliances
- Laundry features: Laundry Room
Bedrooms & Bathrooms
- Bedrooms: 5
- Bathrooms: 6
- Full bathrooms: 5
- 1/2 bathrooms: 1
Features
- High Ceilings,Elevator,Kitchen Island,Walk-In Closet(s),Eat-in Kitchen,Formal Living,Entrance Foyer,Frog Detached,Pantry
- Flooring: Ceramic Tile,Wood
- Number of fireplaces: 3
- Fireplace features: Three
- Fireplace: Yes
Heating & Cooling
- Heating features: Heat Pump
- Cooling features: Central Air
Interior Area
- Total structure area: 5,180
- Total interior livable area: 5,180 sqft
Property
Details
- Parcel number: 2760202012
Features
- Levels: Two
- Stories: 2
- Patio & porch: Patio,Covered,Front Porch,Screened
- Exterior features: Dock
- On waterfront: Yes
- Waterfront features: River Access,River Front,Waterfront
Lot
- Lot size: 0.76 Acres
- Features: .5 - 1 Acre
Parking
- Total spaces: 6
- Parking features: Garage,Attached,Detached,Other
- Has garage: Yes
- Attached garage spaces: 6
- Covered spaces: 6
Climate Risk is Financial Risk
Every home has a financial story beyond the listing price. Below, you’ll see the climate risks that could affect this property — and in Bills & Affordability, how those risks may influence repairs, insurance, utilities, and long-term value.
Biggest Threats for This Home
- Hurricane

- Coastal Flooding

- Cold Wave

- Earthquake

- Ice Storm

- Lightning

- Wildfire

- Winter Weather

- Tsunami

How This Home’s Risks Compare
FEMA Declared Disasters in Berkeley County and South Carolina
Understanding the Costs
Financial advisors generally recommend spending no more than 30% of your gross household income on housing costs. In practice, many households stretch to 35% or beyond — especially in high-cost markets.
Estimated Costs Today
| Monthly | Annual | |
|---|---|---|
| Mortgage | $55,520 | $666,240 |
| Home Insurance * | $3,465 | $41,580 |
| Property Taxes | $4,483 | $53,796 |
| Electricity | $498 | $5,977 |
| Total | $63,966 | $767,592 |
Income You'd Need if You Spent...
South Carolina FAIR Plan Programs


How Costs Could Change Over Time
Climate risk is quickly impacting all of the major home ownership costs. Adjust the growth rates and percentage of income spent on housing below to see how your housing costs could change over the next 10 years — and what income you'd need to keep up.
Comparing Against the Market
Price Per Sq Ft
vs Other Active Listings
Avg $/sqft
vs Homes Sold Last Month
Median $/sqft
Current Market Trends
Median Price Per Square Foot
The median price per square foot of homes sold in this area each month. Compare this to this listing's price per square foot to gauge whether the home is priced in line with recent sales.
Historicals for This Listing
Zestimate History ($/sqft)
Price History
| Date | Event | Price |
|---|---|---|
| 2026-05-12 | Listed for sale | $10,980,000 |
| 2019-12-20 | Sold | $1,895,000 |
For Sale by Agent
 View on Zillow