


1272 Ulster Street, Denver, CO, 80220
About This Home
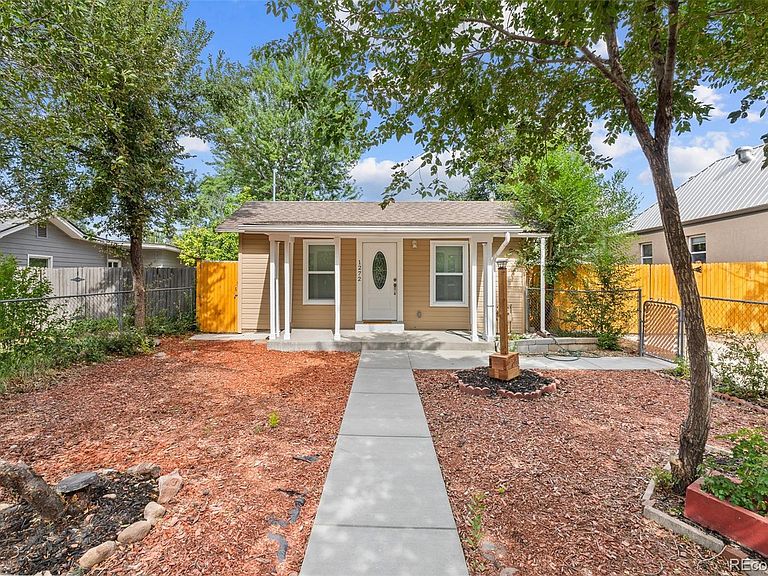
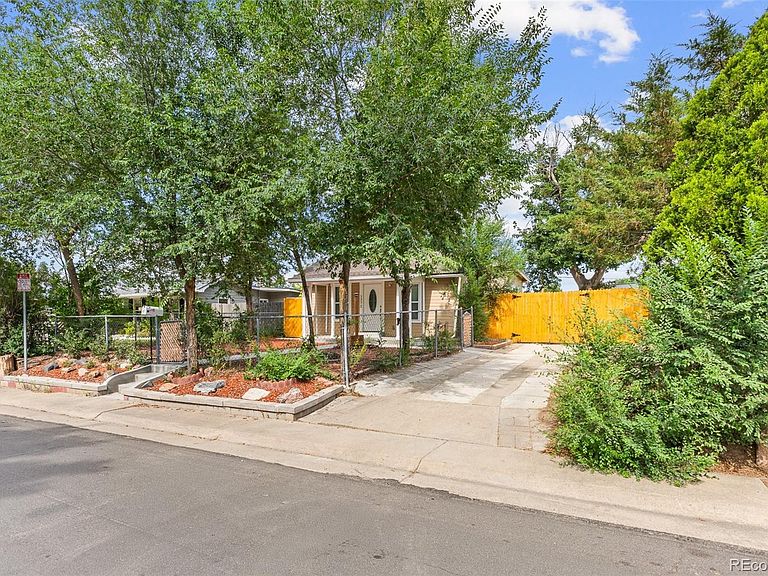
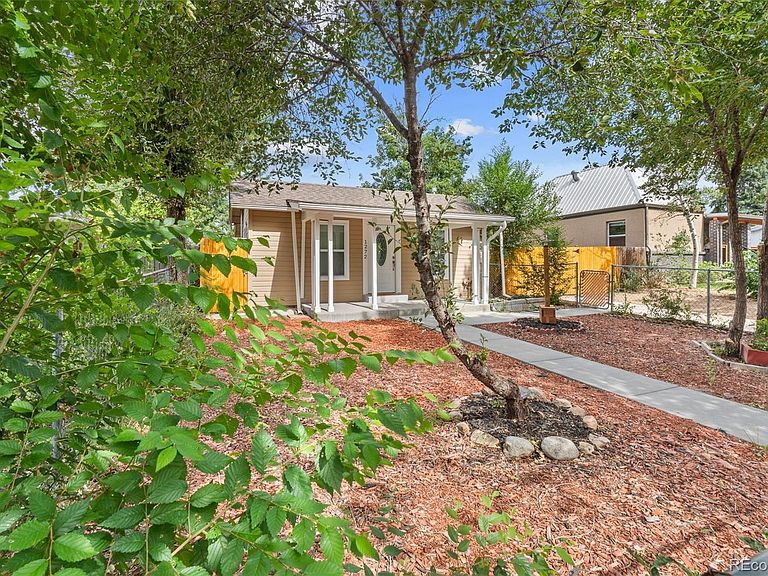
Welcome to 1272 Ulster Street in Denver! This updated 2-bedroom, 1-bath home offers abundant natural light, and a spacious open floor plan designed for comfortable living. The completely remodeled interior features brand-new luxury vinyl plank flooring, fresh interior and exterior paint, new energy-efficient windows, new kitchen cabinets with granite countertops, new electric water heater and electrical panel. Outside, you'll appreciate the new roof and new siding, providing both curb appeal and long-term value. Private two car driveway. The fence has been freshly painted with a new service gate added at the front. You will appreciate the big yard with RV parking and a newly built storage unit for all your extras. Alley access for your convenience. County records shows 540 sq ft and does not reflect the additional 210 sq ft. Located in a great neighborhood this move-in-ready home is the perfect blend of style, comfort, and convenience. Don't miss your opportunity to make this home your own!
Getting Around
 Somewhat Walkable
 Good Transit
 Very Bikeable
Schools
Construction
Condition
- Property condition: Updated/Remodeled
- Year built: 1924
Materials
- Roof: Composition
- Construction materials: Frame
Type & Style
- Home type: SingleFamily
- Property subType: Single Family Residence
Interior
Appliances
- Appliances included: Disposal,Oven,Range,Refrigerator
Bathroom
- Level: Main
Bedroom
- Level: Main
Bedroom
- Level: Main
Bedrooms & Bathrooms
- Bedrooms: 2
- Bathrooms: 1
- Full bathrooms: 1
- Main level bathrooms: 1
- Main level bedrooms: 2
Features
- Open Floorplan
- Window features: Window Coverings
- Flooring: Laminate,Vinyl
- Finished area above ground: 750
Heating & Cooling
- Heating features: Forced Air
- Cooling features: None
Interior Area
- Total structure area: 750
- Total interior livable area: 750 sqft
Kitchen
- Level: Main
Laundry
- Level: Main
Living Room
- Level: Main
Property
Details
- Parcel number: 604124002
- Zoning: E-SU-DX
- Special condition: Standard
- Exclusions: None
Features
- Levels: One
- Stories: 1
- Patio & porch: Covered,Front Porch
- Fencing: Full
Lot
- Lot size: 6,100 sqft
- Features: Landscaped,Level
Parking
- Total spaces: 2