




20269 Knightsbridge Pl, Bend, OR, 97702
3beds
3baths
1,731sqft
$548,000
$317price/sqft
$3,321/moest. monthly cost
$132,840/yrincome needed
About This Home
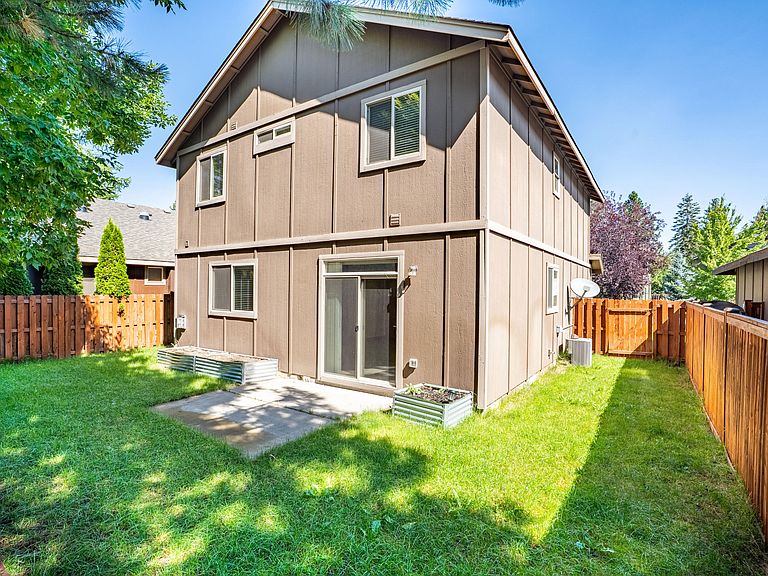
Welcome to Knightsbridge Place, a hidden pocket of SE Bend with no HOA, and easy access to shopping, highway, medical, and more. If rumors are to believed, a Trader Joes may be moving in less than a quarter mile away. In the home, natural light pours into an open floor plan that flows from kitchen to living area. The upstairs loft adds versatility, the two-car garage handles all your gear, and the upstairs laundry keeps life simple. The kitchen features tons of cabinetry, and bar seating. Out back, a private fenced patio gives you a quiet retreat. This is low-maintenance living in one of SE Bends most convenient pockets. Reach out to schedule a showing today.
Getting Around
52
 Somewhat Walkable
27
 Some Transit
68
 Bikeable
Schools
7/10
6/10
4/10
Construction
Condition
- Year built: 2011
Materials
- Foundation: Stemwall
- Roof: Composition
- Construction materials: Frame
Other
- Builder name: Somerset Development LLC
Type & Style
- Home type: SingleFamily
- Architectural style: Craftsman
- Property subType: Single Family Residence
Interior
Appliances
- Appliances included: Dishwasher,Disposal,Microwave,Oven,Range,Refrigerator,Water Heater
Bedrooms & Bathrooms
- Bedrooms: 3
- Bathrooms: 3
Features
- Ceiling Fan(s),Double Vanity,Fiberglass Stall Shower,Laminate Counters,Linen Closet,Open Floorplan,Shower/Tub Combo,Vaulted Ceiling(s),Walk-In Closet(s)
- Window features: Double Pane Windows,Vinyl Frames
- Flooring: Carpet,Hardwood,Laminate
- Fireplace features: Gas,Living Room
- Fireplace: Yes
- Common walls with other units/homes: No Common Walls
Heating & Cooling
- Heating features: Fireplace(s),Forced Air,Natural Gas
- Cooling features: Central Air
Interior Area
- Total structure area: 1,731
- Total interior livable area: 1,731 sqft
Property
Details
- Parcel number: 261585
- Zoning description: RS
- Special condition: Standard
Features
- Levels: Two
- Stories: 2
- Patio & porch: Patio
- Fencing: Fenced
- Has view: Yes
- View description: Neighborhood
Lot
- Lot size: 3,920 sqft
- Features: Garden,Landscaped,Level,Sprinkler Timer(s),Sprinklers In Front,Sprinklers In Rear
Parking
- Total spaces: 2
- Parking features: Attached,Concrete,Driveway,Garage Door Opener
- Has garage: Yes
- Attached garage spaces: 2
- Covered spaces: 2
- Has uncovered spaces: Yes