



1302 E Egbert Street, Brighton, CO, 80601
About This Home
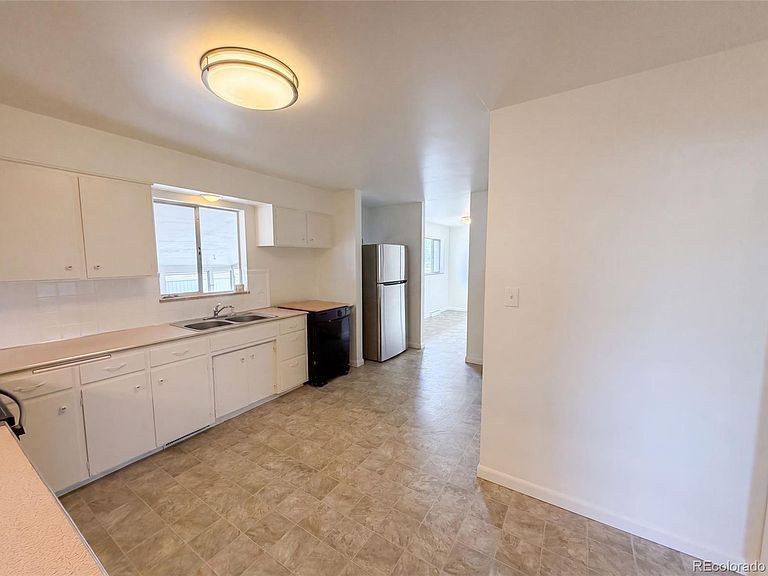
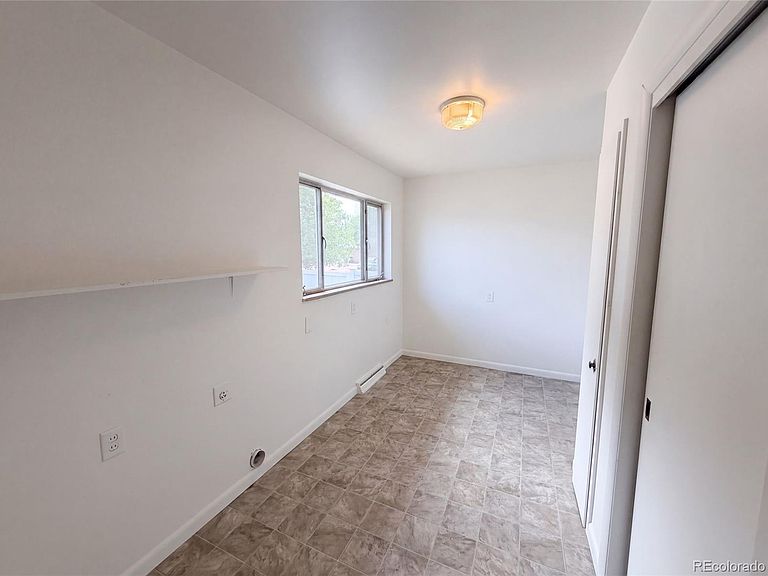
1302 E Egbert St is a one-story Brighton single-family home built in 1957 on an 8,000-square-foot lot. The kitchen offers ample cabinetry, generous counter space, and a full appliance suite. The main living area is open and bright, connecting to a separate dining space with hardwood flooring. Two bedrooms provide comfortable single-level proportions, served by two full bathrooms with tub and shower. A finished basement adds substantial bonus space suited to recreation or a home office, and an enclosed sunroom extends the usable interior. Out back, a fully fenced backyard offers open outdoor room, and a two-car attached garage adds covered parking. Spanning 1,443 square feet above grade, this home offers flexible single-level living.. Included 100-Day Home Warranty with buyer activation
Getting Around
 Very Walkable
 Minimal Transit
 Bikeable
Schools
Construction
Condition
- Year built: 1957
Materials
- Roof: Composition
- Construction materials: Brick,Frame,Wood Siding
Type & Style
- Home type: SingleFamily
- Property subType: Single Family Residence
Interior
Appliances
- Appliances included: Dishwasher,Oven
Basement
- Has basement: Yes
- Basement: Finished,Partial
Bathroom
- Level: Main
Bathroom
- Level: Main
Bedroom
- Level: Main
Bedroom
- Level: Main
Bedroom
- Level: Main
Bedrooms & Bathrooms
- Bedrooms: 3
- Bathrooms: 2
- Full bathrooms: 2
- Main level bathrooms: 2
- Main level bedrooms: 3
Features
- Flooring: Carpet,Laminate,Vinyl,Wood
- Finished area below ground: 950
- Finished area above ground: 1,443
Heating & Cooling
- Heating features: Forced Air,Natural Gas
- Cooling features: Central Air
Interior Area
- Total structure area: 2,633
- Total interior livable area: 2,633 sqft
Property
Details
- Parcel number: R0005988
- Special condition: Standard
- Exclusions: Alarm And Kwikset Lock Do Not Convey.
Features
- Levels: One
- Stories: 1
Lot
- Lot size: 8,000 sqft
- Features: Corner Lot
Parking
- Total spaces: 2
- Parking features: Garage - Attached
- Has garage: Yes
- Attached garage spaces: 2
- Covered spaces: 2