


951 Atwater Rd, Lake Oswego, OR, 97034
About This Home
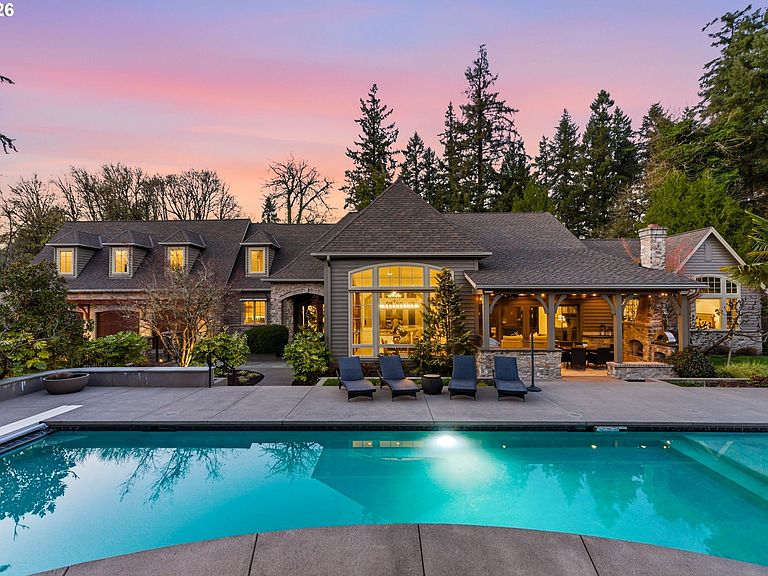
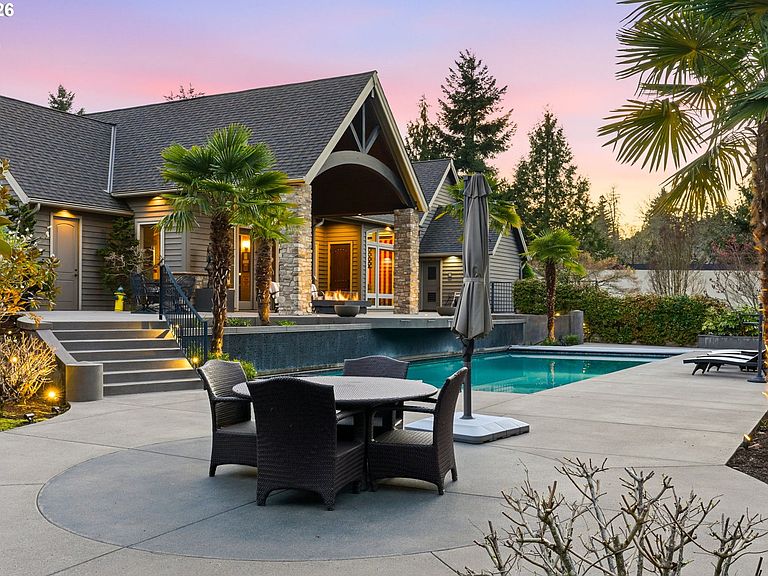
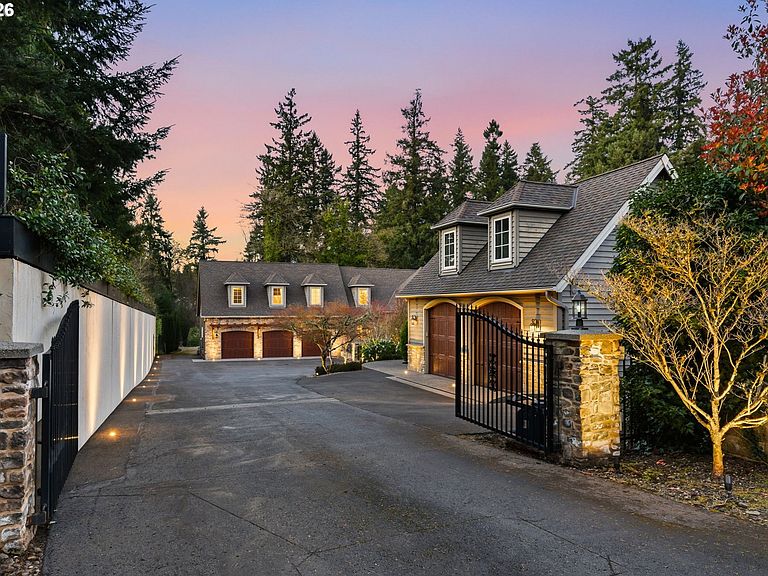
Introducing a truly exceptional rare retreat in the heart of Lake Oswego set on 1.88 private acres in unincorporated Clackamas County, this gated estate offers an extraordinary blend of luxury, comfort & seclusion.The outdoor setting is a showpiece, centered around a resort-style pool & an impressive vaulted pool/guest house designed for unforgettable entertaining.The 7,773sf grand primary residence is ideal for both large-scale gatherings as well as everyday living.The main level is highlighted by a vaulted primary suite, privately positioned complete with a generous custom dressing room & convenient laundry. The center of the home offers a chef's kitchen with high end finishings, dramatic great room, grand scale formal dining room with custom buffet, a refined library complete with a custom rolling ladder, 2nd main level bedroom, office & a fully equipped lower-level theater. Throughout, soaring ceilings with rich wood beam accents & expansive windows create a bright, airy atmosphere while maintaining a strong sense of privacy. Upstairs, a distinctive split layout separates a spacious guest suite—featuring its own laundry & storage/bonus space—from the separate upper level offering three bedrooms, playroom & a dedicated fitness room. Additional amenities include outdoor fireplace, an oversized three-car attached garage, RV parking and picturesque gardens with expansive lawns, meandering walking paths, huge verandah & custom lighting. Versatile 1390 sf pool/guest house features a stage, fireplace, stylish bar & kitchenette, dedicated office or studio, 1 1/2 baths, plethora of storage, plus an additional oversized two-car garage/shop suitable for a lift. Bordering the 6.8-acre Woodmont Park & near Tryon Creek State Park with miles of scenic trails, this property is located in the highly desirable Forest Highlands neighborhood, just minutes from top-rated schools, charming Lake Oswego Village & Lake Grove restaurants, cafes, shops, golf, gourmet markets and more!
Getting Around
 Car-Dependent
 Some Transit
 Somewhat Bikeable
Schools
Construction
Condition
- Property condition: Resale
- Year built: 2004
Materials
- Foundation: Concrete Perimeter
- Roof: Composition
- Construction materials: Cedar,Stone
Type & Style
- Home type: SingleFamily
- Architectural style: Custom Style,Traditional
- Property subType: Residential,Single Family Residence
Interior
Appliances
- Appliances included: Appliance Garage,Built In Oven,Built-In Range,Built-In Refrigerator,Convection Oven,Dishwasher,Gas Appliances,Microwave,Range Hood,Washer/Dryer,Water Purifier,Gas Water Heater,Tank Water Heater
- Laundry features: Laundry Room
Basement
- Has basement: Yes
- Basement: Crawl Space,Finished,Partial
Bedroom2
- Features: Double Sinks, High Ceilings, Quartz, Suite, Vaulted Ceiling, Walkin Closet, Wallto Wall Carpet
- Level: Upper
- Area: 273
Bedroom3
- Features: Bathroom,High Ceilings, Wallto Wall Carpet
- Level: Main
- Area: 156
Bedrooms & Bathrooms
- Bedrooms: 6
- Bathrooms: 6
- Full bathrooms: 5
- Partial bathrooms: 1
- Main level bathrooms: 3
Dining Room
- Features: Builtin Features, Deck, French Doors, Hardwood Floors, Sound System,Granite, High Ceilings, Vaulted Ceiling
- Level: Main
- Area: 270
Features
- Floor 3rd,Central Vacuum,Dumbwaiter,Granite,High Ceilings,Quartz,Soaking Tub,Sound System,Vaulted Ceiling(s),Bookcases,Built-in Features,Wainscoting,Wet Bar,Double Vanity,Suite,Walk-In Closet(s),Bathroom,Beamed Ceilings,Eat Bar,Eat-in Kitchen,Kitchen Island,Pantry,Dressing Room,Pot Filler
- Door features: French Doors
- Window features: Double Pane Windows,Wood Frames
- Flooring: Hardwood,Slate,Tile,Wall to Wall Carpet
- Number of fireplaces: 3
- Fireplace features: Gas,Outside
- Fireplace: Yes
Heating & Cooling
- Heating features: Forced Air,Mini Split
- Cooling features: Central Air
Interior Area
- Total structure area: 7,773
- Total interior livable area: 7,773 sqft
Kitchen
- Features: Beamed Ceilings, Builtin Range, Builtin Refrigerator, Dishwasher, Eat Bar, Eating Area, Gas Appliances, Island, Pantry,Builtin Oven, Granite, Tile Floor
- Level: Main
- Area: 360
Master Bedroom
- Features: Beamed Ceilings, Builtin Features, Dressing Room, Hardwood Floors,Barn Door, Double Sinks, Granite, Jetted Tub, Suite, Vaulted Ceiling, Washer Dryer
- Level: Main
- Area: 486
Office
- Features: Bookcases, Builtin Features, Deck, French Doors, Hardwood Floors, Sound System,High Ceilings, Wainscoting
- Level: Main
- Area: 195
Property
Accessibility
- Accessibility features: Caregiver Quarters,Main Floor Bedroom Bath,Accessibility
Details
- Parcel number: 00200687
- Zoning: R20
- Other equipment: Home Theater
Features
- Stories: 3
- Private pool: Yes
- Patio & porch: Covered Patio,Deck,Patio
- Exterior features: Built-in Barbecue,Yard,Exterior Entry
- Has spa: Yes
- Spa features: Builtin Hot Tub,Bath
- Fencing: Fenced
- Has view: Yes
- View description: Park/Greenbelt,Trees/Woods
Lot
- Lot size: 1.88 Acres
- Features: Gated,Level,Private,Trees,Sprinkler,Acres 1 to 3
Parking
- Total spaces: 5
- Parking features: Driveway,RV Access/Parking,RV Boat Storage,Garage Door Opener,Attached,Detached,Oversized
- Has garage: Yes
- Attached garage spaces: 5
- Covered spaces: 5
- Has uncovered spaces: Yes
Climate Risk is Financial Risk
Every home has a financial story beyond the listing price. Below, you’ll see the climate risks that could affect this property — and in Bills & Affordability, how those risks may influence repairs, insurance, utilities, and long-term value.
Biggest Threats for This Home
- Cold Wave

- Earthquake

- Heat Wave

- Strong Wind

How This Home’s Risks Compare
FEMA Declared Disasters in Clackamas County and Oregon
Understanding the Costs
Financial advisors generally recommend spending no more than 30% of your gross household income on housing costs. In practice, many households stretch to 35% or beyond — especially in high-cost markets.
Estimated Costs Today
| Monthly | Annual | |
|---|---|---|
| Mortgage | $27,785 | $333,420 |
| Home Insurance * | $1,027 | $12,324 |
| Property Taxes | $3,846 | $46,152 |
| Electricity | $705 | $8,465 |
| Total | $33,363 | $400,356 |
Income You'd Need if You Spent...
Oregon FAIR Plan Programs


How Costs Could Change Over Time
Climate risk is quickly impacting all of the major home ownership costs. Adjust the growth rates and percentage of income spent on housing below to see how your housing costs could change over the next 10 years — and what income you'd need to keep up.
Comparing Against the Market
Price Per Sq Ft
vs Other Active Listings
Avg $/sqft
vs Homes Sold Last Month
Median $/sqft
Current Market Trends
Median Price Per Square Foot
The median price per square foot of homes sold in this area each month. Compare this to this listing's price per square foot to gauge whether the home is priced in line with recent sales.
Historicals for This Listing
Zestimate History ($/sqft)
Price History
| Date | Event | Price |
|---|---|---|
| 2026-04-10 | Listed for sale | $5,495,000 |
| 2017-07-31 | Sold | $3,100,000 |
| 2012-09-14 | Sold | $1,650,000 |
For Sale by Agent
 View on Zillow