

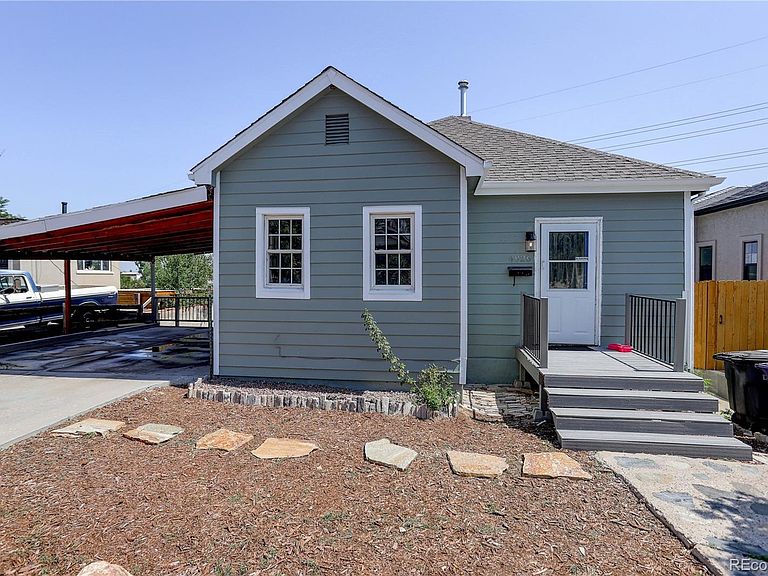

4926 Sherman Street, Denver, CO, 80216
About This Home
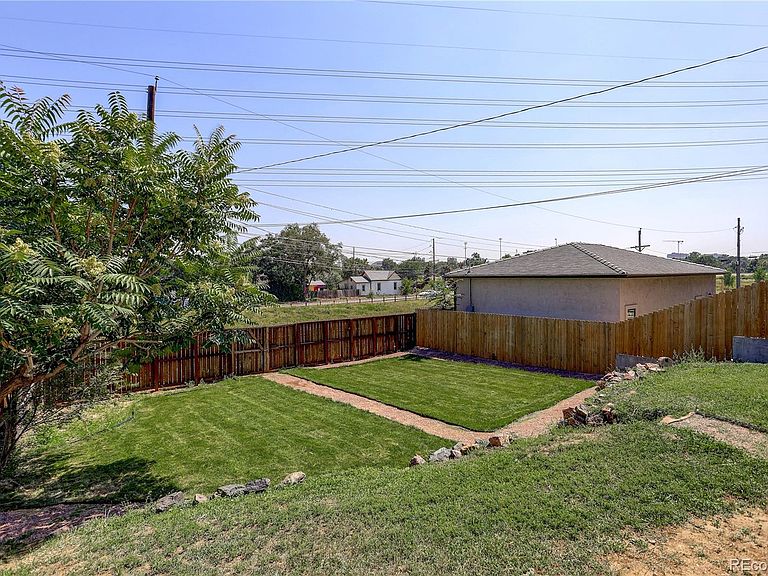
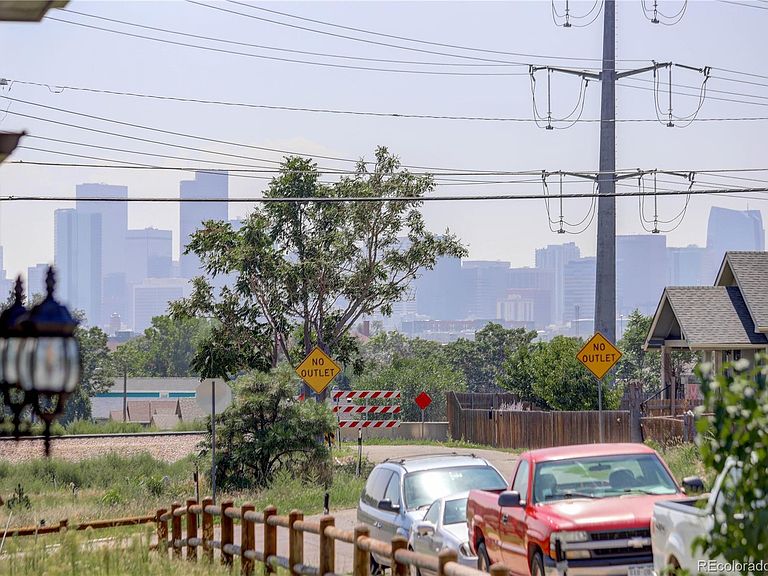
Discover Your Perfect Investment or Home in Globeville, one of Denver’s most desirable neighborhoods! This beautifully renovated property features a licensed Denver City rental main home and an ADU (Accessory Dwelling Unit). Whether you’re seeking a smart investment or a versatile living arrangement, this property has it all. Main Features Two Income-Generating Units: Main House (Upper Level): 2 bedrooms Recently vacant, previously rented for $2,100/month. ADU (Lower Level): Separate entrance, huge one bedroom Recently rented for $1,100/month. Offers flexibility to use as a rental or connect through interior stairs for personal use as a basement. Must see this private backyard that backs to open space. Enjoy breathtaking city views from the expansive newer deck, perfect for entertaining or relaxing. A second backyard with an oversized flagstone patio provides additional outdoor space to unwind. Unparalleled privacy with no backyard neighbors thanks to the adjacent open space of Argo Park. Modern Updates: The main kitchen boasts newer stainless steel appliances and quartz countertops. The ADU features a remodeled 3/4 bathroom, butcher block countertops, and newer appliances. Upgraded systems include a new furnace, water heater, and electrical panel for peace of mind. Prime Location: Situated alongside the trails and green space of Argo Park, this property offers easy access to recreation and tranquility just steps from your door. It’s only a short walk to Globeville’s vibrant amenities while still feeling like a private retreat. Ideal for investors: Generate immediate rental income. Perfect for homeowners: Live in one unit and offset your mortgage with rental income from the other. Don't miss out on this rare chance to own a versatile property in a prime Denver location. Schedule a viewing today! Easy to show as both sides are vacant
Getting Around
 Somewhat Walkable
 Some Transit
 Bikeable
Schools
Construction
Condition
- Property condition: Updated/Remodeled
- Year built: 1896
Materials
- Roof: Composition
- Construction materials: Frame
Type & Style
- Home type: MultiFamily
- Architectural style: Bungalow
- Property subType: Duplex
Interior
Appliances
- Appliances included: Dishwasher,Disposal,Oven,Refrigerator
- Laundry features: In Unit
Basement
- Has basement: Yes
- Basement: Partial
Bedrooms & Bathrooms
- Bedrooms: 3
- Bathrooms: 2
Features
- Butcher Counters,Quartz Counters,Stainless Counters
- Flooring: Carpet,Wood
- Finished area below ground: 64
- Finished area above ground: 751
- Common walls with other units/homes: 1 Common Wall
Heating & Cooling
- Heating features: Forced Air
- Cooling features: Evaporative Cooling
Interior Area
- Total structure area: 1,242
- Total interior livable area: 1,242 sqft
Property
Details
- Parcel number: 215413028
- Attached to another structure: Yes
- Zoning: E-SU-D
- Special condition: Standard
- Exclusions: Tenant Property
Features
- Levels: One
- Stories: 1
- Patio & porch: Deck,Patio
- Exterior features: Balcony,Garden,Private Yard,Rain Gutters
- Fencing: Full
- Has view: Yes
- View description: City,Mountain(s)
Lot
- Features: Borders Public Land,Level,Many Trees
Parking
- Total spaces: 2