
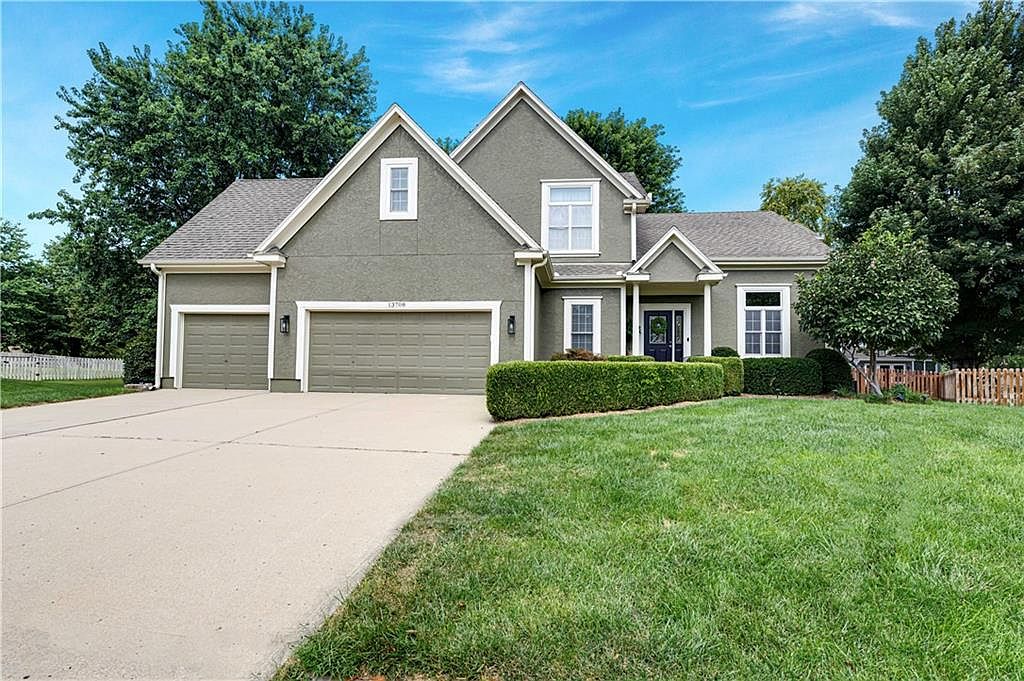

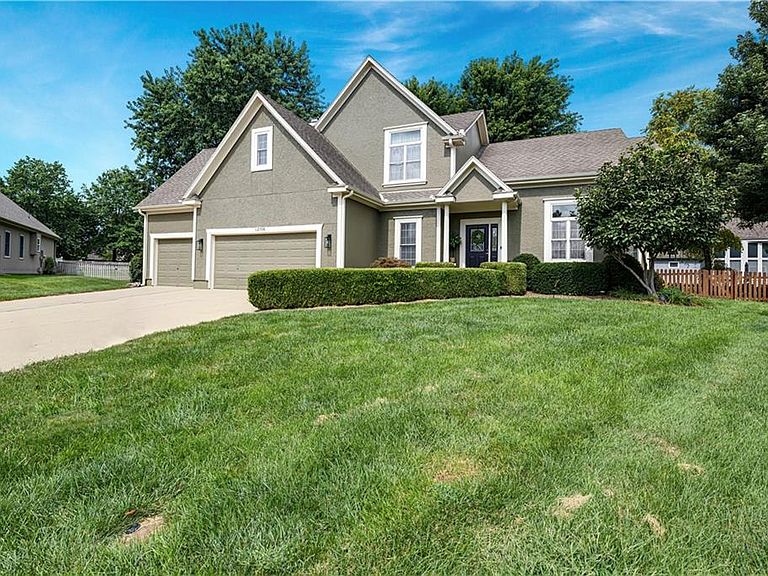


13708 Belinder St, Overland Park, KS, 66224
4beds
5baths
3,746sqft
$675,000
$180price/sqft
$4,699/moest. monthly cost
$187,960/yrincome needed
About This Home
SPACIOUS OPEN FLR PLAN! PER SELLER,24X16 MBR! PLUS CONNECTED BONUS RM. MASTER HAS PRIVATE DECK. HUGE GRT RM, VERY CLEAN ON QUIET CUL-DE-SAC. READY FOR IMMED MOVE-IN
Getting Around
14
 Car-Dependent
20
 Minimal Transit
27
 Somewhat Bikeable
Schools
9/10
9/10
10/10
Construction
Condition
- Year built: 1998
Materials
- Roof: Composition
- Construction materials: Stucco
Type & Style
- Home type: SingleFamily
- Property subType: Single Family Residence
Interior
Appliances
- Appliances included: Dishwasher,Disposal,Humidifier,Microwave
- Laundry features: Main Level
Basement
- Has basement: Yes
- Basement: Concrete,Finished,Full,Sump Pump
Bedroom2
- Features: Carpet
- Level: Second
- Area: 132
Bedroom3
- Features: Carpet
- Level: Second
- Area: 144
Bedroom4
- Features: Carpet
- Level: Second
- Area: 130
Bedrooms & Bathrooms
- Bedrooms: 4
- Bathrooms: 5
- Full bathrooms: 3
- 1/2 bathrooms: 2
Breakfast Room
- Level: First
- Area: 120
Dining Room
- Features: Carpet
- Level: First
- Area: 144
Features
- Ceiling Fan(s),Pantry,Vaulted Ceiling(s),Walk-In Closet(s)
- Window features: Thermal Windows
- Flooring: Wood
- Number of fireplaces: 2
- Fireplace features: Gas,Great Room
- Fireplace: Yes
- Finished area below ground: 1,000
- Finished area above ground: 2,746
Great Room
- Features: Carpet,Ceiling Fan(s),Fireplace
- Level: First
- Area: 384
Heating & Cooling
- Heating features: Natural Gas
- Cooling features: Electric
Interior Area
- Total structure area: 3,746
- Total interior livable area: 3,746 sqft
Kitchen
- Features: Pantry
- Level: First
- Area: 182
Living Room
- Features: Carpet,Ceiling Fan(s)
- Level: First
- Area: 168
Master Bathroom
- Features: Double Vanity,Shower Only
- Level: Second
- Area: 156
Master Bedroom
- Features: Carpet,Ceiling Fan(s),Fireplace,Walk-In Closet(s)
- Level: Second
- Area: 384
Sitting Room
- Features: Carpet
- Level: Second
- Area: 110
Property
Details
- Parcel number: HP340000050028
Features
- Spa features: Bath
Lot
- Lot size: 0.29 Acres
- Features: City Lot,Cul-De-Sac,Level
Parking
- Total spaces: 3
- Parking features: Attached,Garage Faces Front
- Has garage: Yes
- Attached garage spaces: 3
- Covered spaces: 3