

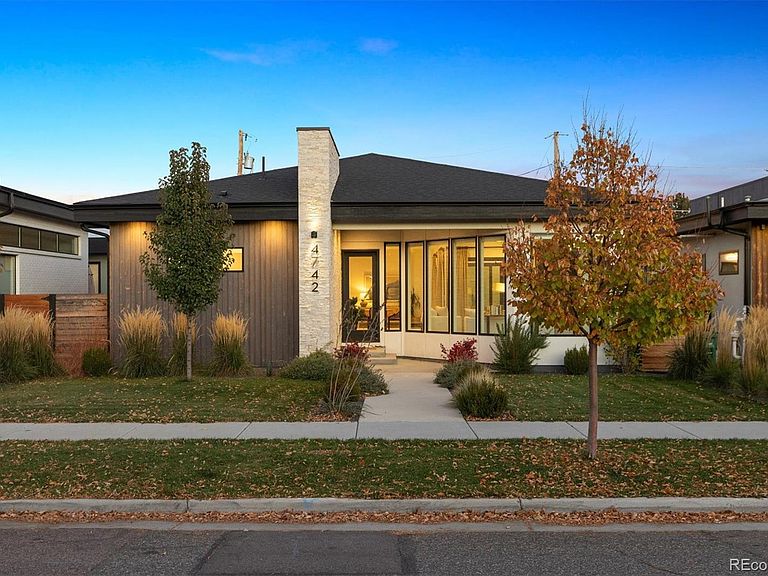

4742 Eliot Street, Denver, CO, 80211
About This Home
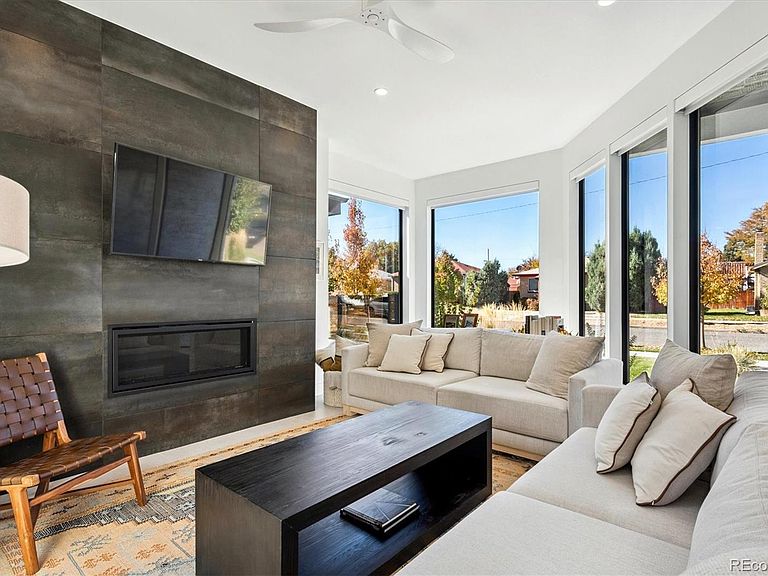
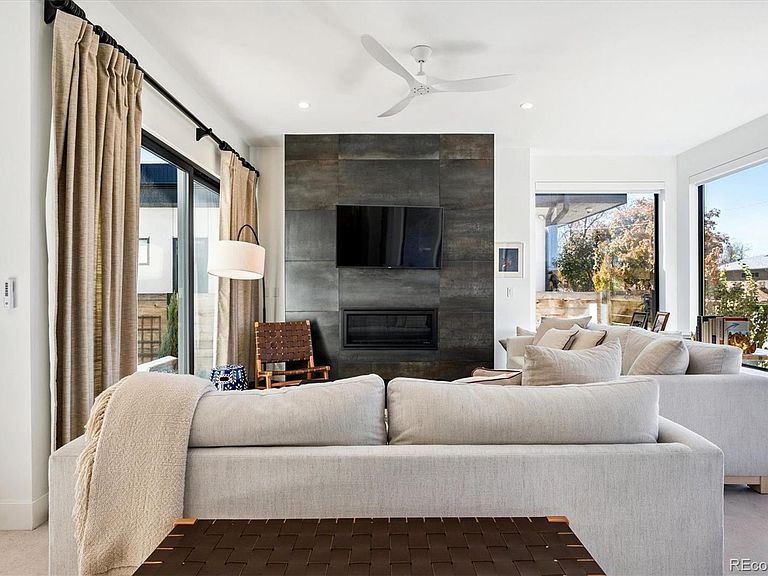
*$15,000 Lender Concession Offered For Rate Buy Down and/or Closing! Stunning Mid-Century Modern masterpiece in the heart of Sunnyside, offering ranch-style living at its finest. Filled with natural light from expansive windows, this home showcases an open floor plan designed for effortless everyday living and elegant entertaining. Accordion-style doors create a seamless transition for indoor-outdoor living, leading to a private terrace perfect for relaxing or hosting guests. Designer finishes abound, featuring high-end Porcelanosa tile and thoughtfully curated details throughout. At the heart of the home, the chef’s kitchen impresses with quartz countertops, a waterfall island, Dacor French Door refrigerator, JennAir range top and oven/microwave combo, custom tile backsplash, and upgraded lighting selections—ideal for both cooking and entertaining. The main level includes a luxurious primary suite with walk-in closet and spa-inspired bath complete with standalone tub, dual vanities, and walk-in shower. Two additional bedrooms share a Jack-and-Jill bath, while an exquisite powder room showcases designer wallpaper. Custom curtains in select rooms, Hunter Douglas Roman shades in all bedrooms, and remote-control shades in the primary suite and living room add both function and sophistication, complemented by a whole-house Honeywell steam humidifier. The fully finished basement extends the living space with an expansive recreation room, wet bar with refrigerator and dishwasher, three additional bedrooms, full bath, second laundry hookup, and plush wool carpeting—just another of the home’s many upgrades. Outside, enjoy a professionally designed and landscaped backyard with a custom garden box, perfect for outdoor dining and relaxation. Completing this exceptional property is a detached three-car garage. Ideally located just steps from Rocky Mountain Lake Park and Berkeley Lake Park, and near Tennyson Street, the Highlands, and downtown Denver.
Getting Around
 Somewhat Walkable
 Some Transit
 Bikeable
Schools
Construction
Condition
- Year built: 2021
Materials
- Roof: Composition
- Construction materials: Frame,Stucco
Type & Style
- Home type: SingleFamily
- Architectural style: Mid-Century Modern
- Property subType: Single Family Residence
Interior
Appliances
- Appliances included: Cooktop,Dishwasher,Disposal,Dryer,Humidifier,Microwave,Oven,Range Hood,Refrigerator,Tankless Water Heater,Washer
Basement
- Has basement: Yes
- Basement: Full
Bathroom
- Features: Primary Suite
- Level: Main
Bathroom
- Level: Main
Bathroom
- Level: Main
Bathroom
- Level: Basement
Bedroom
- Features: Primary Suite
- Level: Main
- Area: 156
- Dimensions: 12 x 13
Bedroom
- Level: Main
- Area: 156
- Dimensions: 12 x 13
Bedroom
- Level: Main
- Area: 144
- Dimensions: 12 x 12
Bedroom
- Level: Basement
- Area: 180
- Dimensions: 15 x 12
Bedroom
- Level: Basement
- Area: 238
- Dimensions: 17 x 14
Bedroom
- Level: Basement
- Area: 176
- Dimensions: 11 x 16
Bedrooms & Bathrooms
- Bedrooms: 6
- Bathrooms: 4
- Full bathrooms: 3
- 1/2 bathrooms: 1
- Main level bathrooms: 3
- Main level bedrooms: 3
Dining Room
- Level: Main
- Area: 368
- Dimensions: 23 x 16
Family Room
- Level: Basement
- Area: 1092
- Dimensions: 42 x 26
Features
- Ceiling Fan(s),Eat-in Kitchen,Five Piece Bath,High Ceilings,Jack & Jill Bathroom,Kitchen Island,Open Floorplan,Primary Suite,Quartz Counters,Radon Mitigation System,Smart Thermostat,Smoke Free,Walk-In Closet(s),Wet Bar
- Window features: Window Coverings,Window Treatments
- Flooring: Carpet,Tile,Wood
- Number of fireplaces: 1
- Fireplace features: Family Room,Gas
- Fireplace: Yes
- Finished area below ground: 2,140
- Finished area above ground: 2,140
- Common walls with other units/homes: No Common Walls
Heating & Cooling
- Heating features: Forced Air,Natural Gas
- Cooling features: Central Air
Interior Area
- Total structure area: 4,280
- Total interior livable area: 4,280 sqft
Kitchen
- Level: Main
- Area: 176
- Dimensions: 16 x 11
Laundry
- Level: Main
Living Room
- Level: Main
- Area: 288
- Dimensions: 18 x 16
Property
Details
- Parcel number: 220107015
- Special condition: Standard
- Exclusions: Seller's Personal Property And Any Staging Items
Features
- Levels: One
- Stories: 1
- Patio & porch: Covered,Front Porch,Patio
- Exterior features: Garden,Gas Valve
- Fencing: Full
- Has view: Yes
- View description: City,Mountain(s)
Lot
- Lot size: 6,700 sqft
Parking
- Total spaces: 3
- Parking features: Garage
- Has garage: Yes
- Attached garage spaces: 3
- Covered spaces: 3
Climate Risk is Financial Risk
Every home has a financial story beyond the listing price. Below, you’ll see the climate risks that could affect this property — and in Bills & Affordability, how those risks may influence repairs, insurance, utilities, and long-term value.
Biggest Threats for This Home
- Hail

- Lightning

- Tornado

- Cold Wave

- Inland Flooding

- Strong Wind

- Winter Weather

How This Home’s Risks Compare
FEMA Declared Disasters Across Colorado Counties
Understanding the Costs
Financial advisors generally recommend spending no more than 30% of your gross household income on housing costs. In practice, many households stretch to 35% or beyond — especially in high-cost markets.
Estimated Costs Today
| Monthly | Annual | |
|---|---|---|
| Mortgage | $8,848 | $106,176 |
| Home Insurance * | $700 | $8,400 |
| Property Taxes | $685 | $8,220 |
| Electricity | $323 | $3,877 |
| Total | $10,556 | $126,672 |
Income You'd Need if You Spent...
Colorado FAIR Plan Programs

How Costs Could Change Over Time
Climate risk is quickly impacting all of the major home ownership costs. Adjust the growth rates and percentage of income spent on housing below to see how your housing costs could change over the next 10 years — and what income you'd need to keep up.
Comparing Against the Market
Price Per Sq Ft
vs Other Active Listings
Avg $/sqft
vs Homes Sold Last Month
Median $/sqft
Current Market Trends
Median Price Per Square Foot
The median price per square foot of homes sold in this area each month. Compare this to this listing's price per square foot to gauge whether the home is priced in line with recent sales.
Historicals for This Listing
Zestimate History ($/sqft)
Price History
| Date | Event | Price |
|---|---|---|
| 2026-04-21 | Price change | $1,827,000 |
| 2026-01-28 | Price change | $1,887,000 |
| 2026-01-15 | Listed for sale | $1,955,000 |
 View on Zillow