



450 Delaware Street, Denver, CO, 80204
About This Home
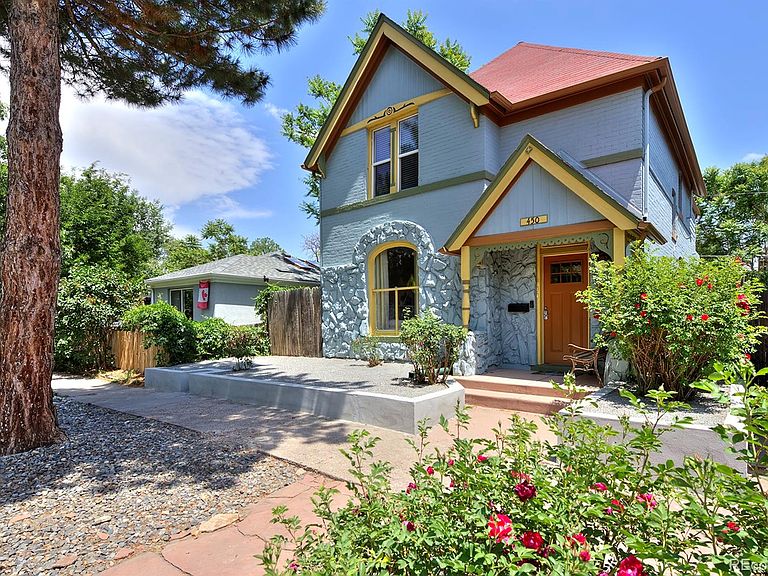
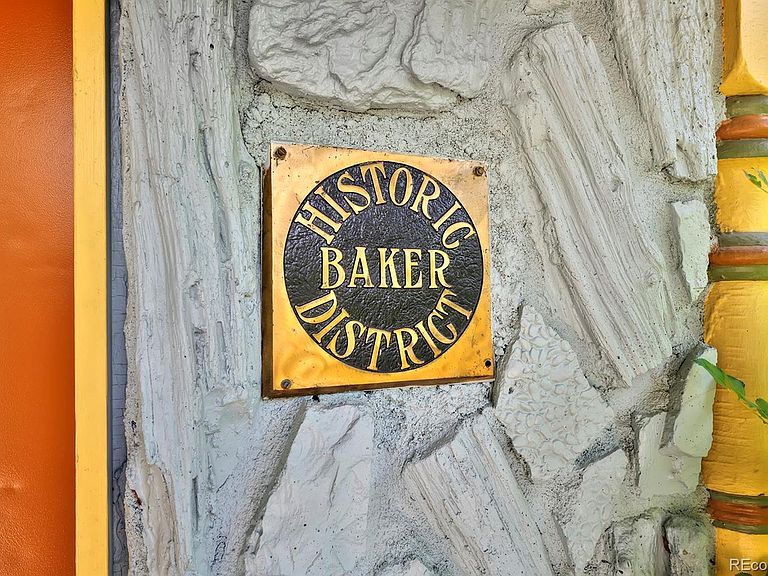
Live in one-unit and rent the other! Lower unit was renting for $2850/month and upper rented for $2220/month. Historic charm, flexible living, and an unbeatable Baker location all come together in this home. This up/down duplex in Denver’s coveted Historic Baker neighborhood offers two self-contained residences behind one classic façade—perfect for multi-generational living, flexibility or investors looking to plug into one of the city’s vibrant urban corridors. Step through the shared foyer into the main-level 3 bed / 2 bath unit, where original details and warm hardwoods blend with more recent updates. A full kitchen, in-unit laundry, and an open, livable layout make this level ideal for an owner-occupant or a high-demand rental. Upstairs, a separate 2 bed / 1 bath unit offers its own full kitchen and laundry, giving each space privacy and independence while sharing just the entry foyer off the covered front porch. Both units showcase historic character. The property has a strong rental history, and the flexible configuration allows you to live in one unit and rent the other, rent both long-term, or explore short-term/medium-term strategies subject to City of Denver rules. From this central location, you’re just blocks to South Broadway, with its eclectic mix of neighborhood taverns, coffee shops, vintage boutiques, live music venues, and some of Denver’s best independent restaurants and bars. Quick access to Downtown Denver, Denver Health, Cherry Creek Trail, Santa Fe Arts District, and major commuter routes (6th Ave, I-25) makes daily life and weekend adventures equally convenient.
Getting Around
 Walker's Paradise
 Some Transit
 Biker's Paradise
Schools
Construction
Condition
- Year built: 1896
Materials
- Construction materials: Brick,Other,Stone
Type & Style
- Home type: SingleFamily
- Property subType: Single Family Residence
Interior
Appliances
- Appliances included: Dishwasher,Dryer,Gas Water Heater,Range,Range Hood,Refrigerator,Washer
Basement
- Has basement: Yes
- Basement: Cellar,Unfinished
Bathroom
- Features: Primary Suite
- Level: Main
Bathroom
- Features: En Suite Bathroom
- Level: Main
Bathroom
- Features: Primary Suite
- Level: Upper
Bedroom
- Level: Main
Bedroom
- Features: Primary Suite
- Level: Main
Bedroom
- Level: Main
Bedroom
- Features: Primary Suite
- Level: Upper
Bedroom
- Level: Upper
Bedrooms & Bathrooms
- Bedrooms: 5
- Bathrooms: 3
- Full bathrooms: 2
- 3/4 bathrooms: 1
- Main level bathrooms: 2
- Main level bedrooms: 3
Dining Room
- Level: Main
Features
- Butcher Counters,Ceiling Fan(s),Eat-in Kitchen,Entrance Foyer,High Ceilings,Kitchen Island,Open Floorplan,Primary Suite,Smoke Free,Vaulted Ceiling(s)
- Window features: Window Coverings,Window Treatments
- Flooring: Carpet,Tile,Wood
- Number of fireplaces: 1
- Fireplace features: Other
- Fireplace: Yes
- Finished area below ground: 0
- Finished area above ground: 1,962
Heating & Cooling
- Heating features: Electric,Forced Air,Heat Pump
- Cooling features: Central Air
Interior Area
- Total structure area: 2,052
- Total interior livable area: 2,052 sqft
Kitchen
- Level: Main
Kitchen
- Level: Upper
Laundry
- Level: Main
Laundry
- Level: Upper
Living Room
- Level: Main
Living Room
- Level: Upper
Property
Details
- Parcel number: 510213025
- Zoning: U-RH-2.5
- Special condition: Standard
- Exclusions: Staging Furniture
Features
- Levels: Two
- Stories: 2
- Patio & porch: Front Porch
- Exterior features: Private Yard,Rain Gutters
- Fencing: Full
Lot
- Lot size: 2,850 sqft
- Features: Historical District,Level