


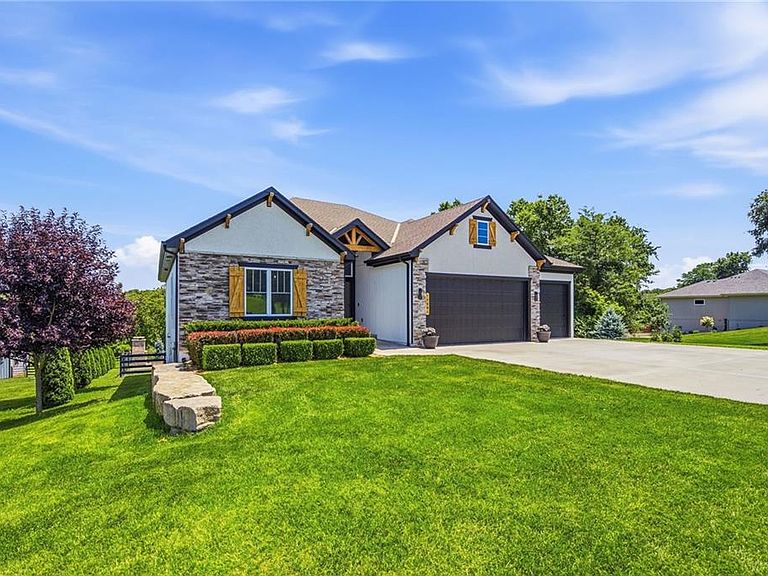


12001 S Eagle Crest Dr, Lees Summit, MO, 64086
5beds
3baths
2,853sqft
$945,000
$331price/sqft
$6,548/moest. monthly cost
$261,920/yrincome needed
About This Home
Beautiful 5-bedroom, 3-bath home on 3 acres of incorporated land in Lee’s Summit, offering privacy, space, and convenience. With 3 bedrooms on the main level and 2 additional bedrooms in the finished walk-out lower level, this home offers plenty of room for family and guests. The open floor plan features abundant natural light, large windows, and a chef-style kitchen that flows into the living spaces. A covered deck overlooks the private backyard oasis. The finished lower level includes a stylish wet bar and walks out to a fenced backyard with an in-ground pool, firepit, and stone fireplace—perfect for entertaining or relaxing. Enjoy the feel of country living with the convenience of Lee’s Summit!
Getting Around
0
 Car-Dependent
0
 Very Limited Transit
9
 Somewhat Bikeable
Schools
8/10
7/10
8/10
Construction
Condition
- Year built: 2020
Materials
- Roof: Composition
- Construction materials: Stone & Frame
Other
- Builder model: Catalina
- Builder name: IQ Home Builder
Type & Style
- Home type: SingleFamily
- Architectural style: Traditional
- Property subType: Single Family Residence
Interior
Appliances
- Appliances included: Dishwasher,Disposal,Stainless Steel Appliance(s)
- Laundry features: Laundry Room,Main Level
Basement
- Has basement: Yes
- Basement: Finished,Sump Pump,Walk-Out Access
Bedrooms & Bathrooms
- Bedrooms: 5
- Bathrooms: 3
- Full bathrooms: 3
Features
- Ceiling Fan(s),Custom Cabinets,Kitchen Island,Pantry,Smart Thermostat,Stained Cabinets,Vaulted Ceiling(s),Walk-In Closet(s)
- Door features: Storm Door(s)
- Window features: Thermal Windows
- Flooring: Carpet,Ceramic Tile,Wood
- Number of fireplaces: 1
- Fireplace features: Electric,Great Room,Fireplace Equip
- Fireplace: Yes
- Finished area below ground: 1,140
- Finished area above ground: 1,713
Heating & Cooling
- Heating features: Electric
- Cooling features: Electric
Interior Area
- Total structure area: 2,853
- Total interior livable area: 2,853 sqft
Property
Details
- Parcel number: 5960033300000000
Features
- Private pool: Yes
- Pool features: In Ground
- Patio & porch: Patio
- Exterior features: Fire Pit
- Fencing: Other,Partial
Lot
- Lot size: 3.08 Acres
- Features: Acreage,Estate Lot,Wooded
- Lot size dimensions: 200 x 679
Parking
- Total spaces: 3
- Parking features: Attached,Garage Faces Front
- Has garage: Yes
- Attached garage spaces: 3
- Covered spaces: 3