

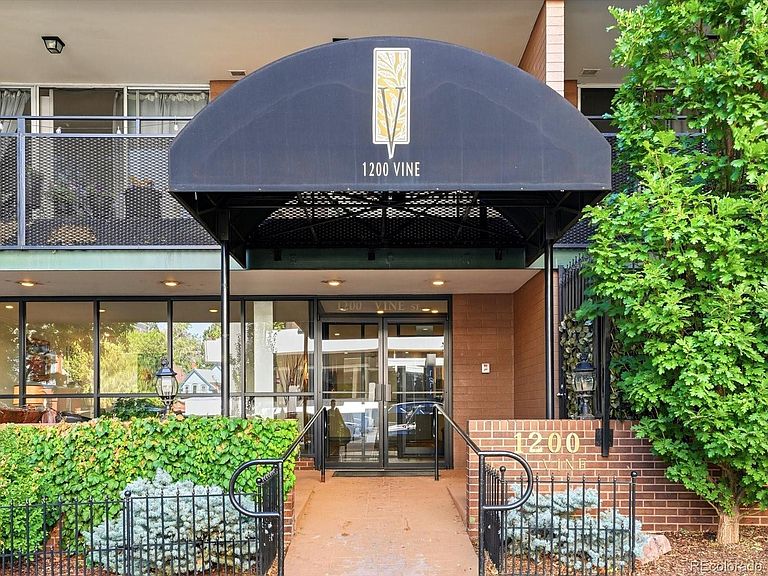
1200 Vine Street #5E, Denver, CO, 80206
About This Home
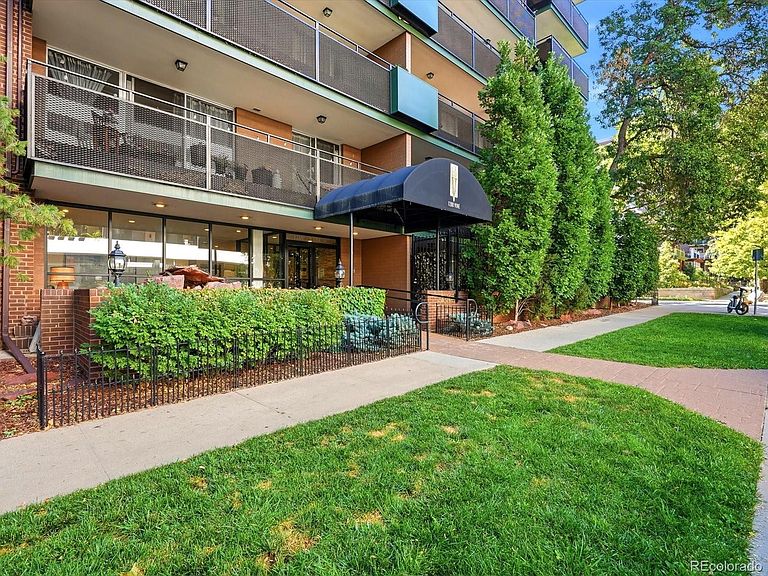
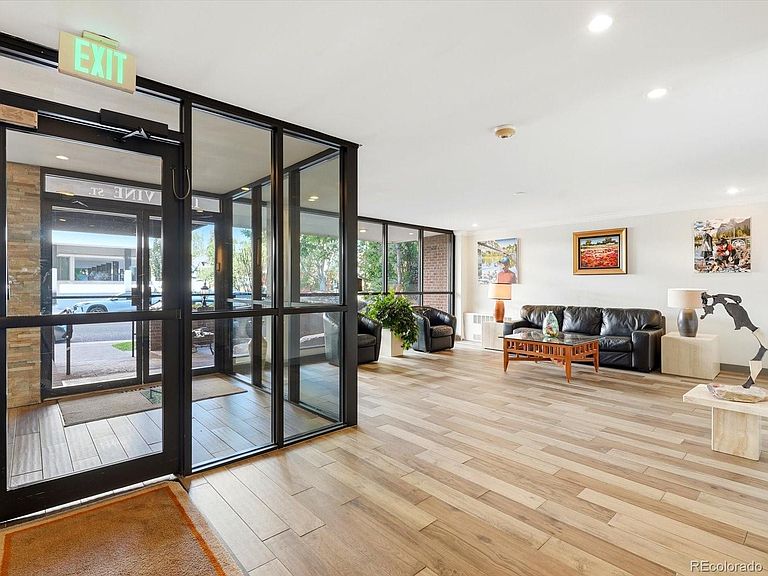
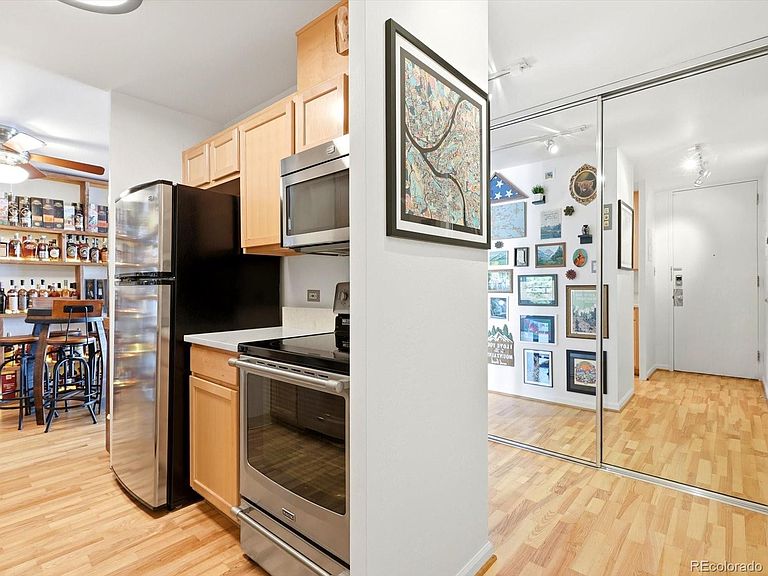
The largest one-bedroom floor plans in the building is ready for your next move. Located in the 1200 Vine building - this unit is tucked two blocks from Cheesman Park with Botanic Gardens and neighborhood restaurants just a stroll away. This 5th-floor, west-facing home is filled with natural light through oversized sliding glass doors in both the living room and bedroom, leading out to a an oversized private balcony - plenty of room for indoor outdoor living + enjoyment. Inside, real hardwood floors, granite counters in the kitchen and bath, and stainless appliances make it a polished, move-in-ready home. The dining room has been upgraded with built-in display shelving and newer closet area features an in-unit washer/dryer combo. Storage is not lost in this impressive condo - a large coat closet in the hallway, a second closet off the bathroom near the laundry area, and a spacious closet in the primary bedroom allow for plenty of everyday storage. Upstairs, the building's rooftop is a whole lifestyle amenity on its own: indoor pool, community room, full kitchen for entertaining, and multiple outdoor patios with great views. A deeded covered parking space and private storage unit round out the package. This building and unit check all the boxes!
Getting Around
 Very Walkable
 Good Transit
 Very Bikeable
Schools
Construction
Condition
- Year built: 1963
Materials
- Roof: Membrane
- Construction materials: Brick,Concrete
Type & Style
- Home type: Condo
- Architectural style: Urban Contemporary
- Property subType: Condominium
Interior
Appliances
- Appliances included: Dishwasher,Dryer,Microwave,Range,Refrigerator,Washer
- Laundry features: In Unit
Bathroom
- Level: Main
- Area: 70
- Dimensions: 5 x 14
Bedroom
- Level: Main
- Area: 172.8
- Dimensions: 12.8 x 13.5
Bedrooms & Bathrooms
- Bedrooms: 1
- Bathrooms: 1
- Full bathrooms: 1
- Main level bathrooms: 1
- Main level bedrooms: 1
Bonus Room
- Level: Main
- Area: 180.88
- Dimensions: 6.8 x 26.6
Dining Room
- Level: Main
- Area: 67.08
- Dimensions: 7.8 x 8.6
Features
- Ceiling Fan(s),Elevator,Entrance Foyer,Granite Counters,Open Floorplan,Smoke Free
- Window features: Window Coverings
- Flooring: Tile,Wood
- Finished area above ground: 720
- Common walls with other units/homes: 2+ Common Walls
Heating & Cooling
- Heating features: Hot Water
- Cooling features: Central Air
Interior Area
- Total structure area: 720
- Total interior livable area: 720 sqft
Kitchen
- Level: Main
- Area: 50.25
- Dimensions: 7.5 x 6.7
Living Room
- Level: Main
- Area: 249.6
- Dimensions: 19.5 x 12.8
Property
Details
- Parcel number: 502118116
- Attached to another structure: Yes
- Zoning: G-MU-12
- Special condition: Standard
- Exclusions: Sellers Personal Property + Staging Items. Outdoor Sauna.
Features
- Levels: One
- Stories: 1
- Entry location: Corridor Access
- Pool features: Indoor
- Patio & porch: Covered
- Exterior features: Balcony,Garden
- Has view: Yes
- View description: City
Parking
- Total spaces: 1