


291 10th Rd, Jamestown, KS, 66948
About This Home
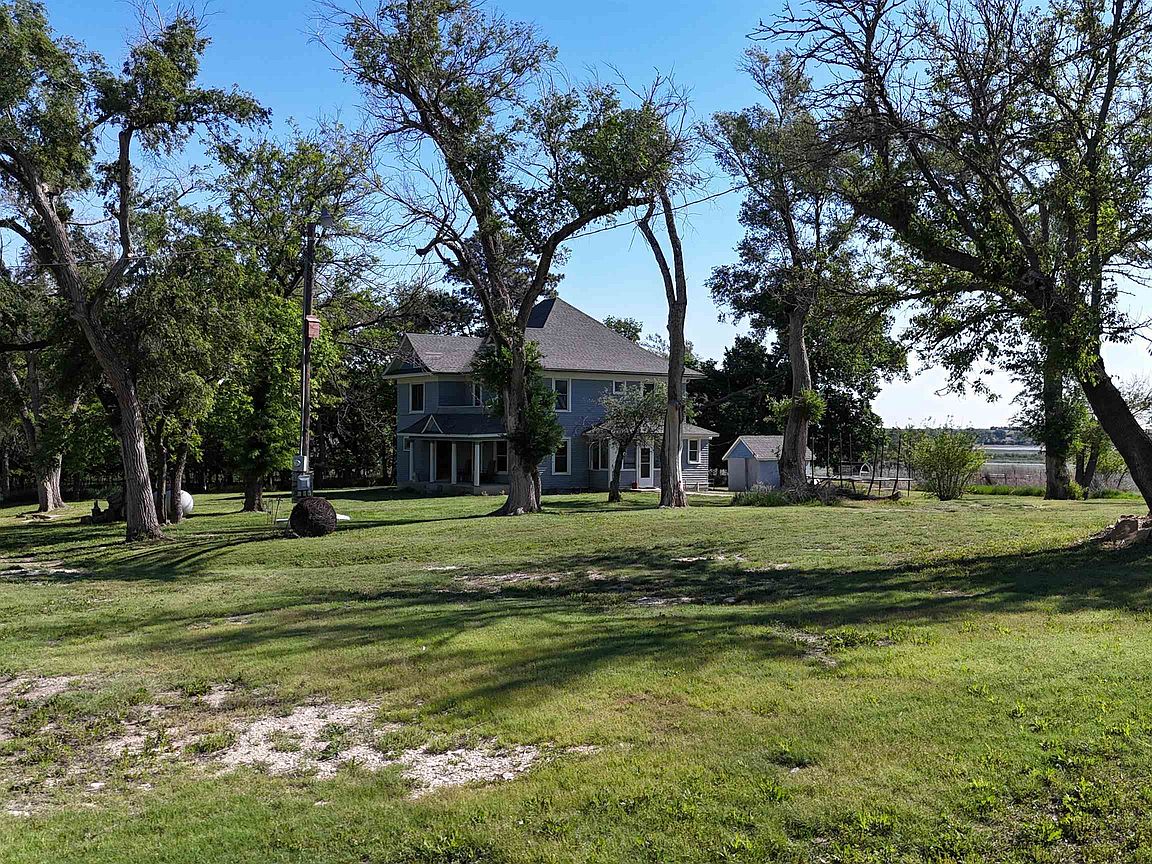
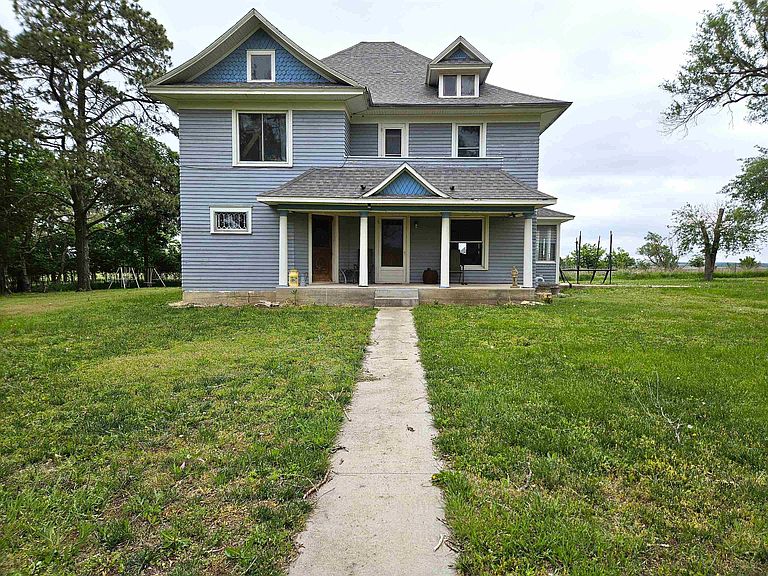
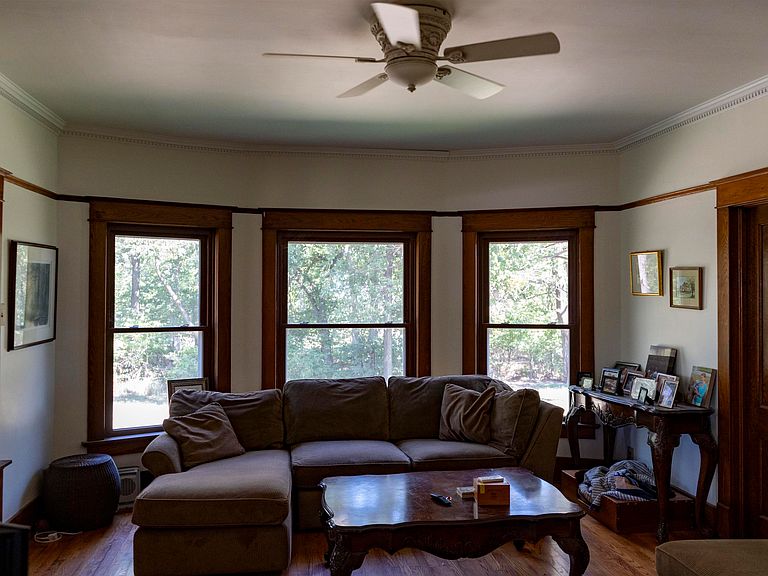
Escape to the country with this one-of-a-kind rural property offering endless possibilities for outdoor enthusiasts, families, or anyone looking for space and privacy. Nestled on more than 11 acres overlooking the lake, this property combines the feel of a secluded hunting camp with the comfort and charm of a country home. Known for exceptional upland bird hunting, waterfowl opportunities, and trophy whitetail deer, the surrounding area is a sportsman’s paradise. After a day outdoors, return to a classic farmhouse filled with warmth and character, featuring spacious living areas, detailed wood craftsmanship, soaring ceilings, and vintage architectural touches that are difficult to replicate today. The acreage is set up for both recreation and relaxation with numerous outbuildings and amenities including a large barn, dog kennels, armory, tree house, fire pit gathering area, and zip lines that make the property enjoyable for all ages. Wildlife activity and peaceful evenings create a setting that truly captures the best of country living. Whether you're looking for a hunting headquarters, weekend retreat, or permanent residence with unmatched recreational appeal, this property is a rare opportunity to own a place where memories are waiting to be made.
Getting Around
 Car-Dependent
 Very Limited Transit
 Somewhat Bikeable
Schools
Construction
Condition
- Year built: 1918
Materials
- Foundation: Full,Cellar,No Egress Window(s),Concrete Perimeter
- Roof: Composition
- Construction materials: Vinyl/Aluminum
Type & Style
- Home type: SingleFamily
- Architectural style: Ranch,Traditional
- Property subType: Single Family Onsite Built
Interior
Appliances
- Laundry features: Laundry Room
Basement
- Has basement: Yes
- Basement: Unfinished
Bedrooms & Bathrooms
- Bedrooms: 4
- Bathrooms: 2
- Full bathrooms: 2
Features
- Finished area below ground: 0
- Finished area above ground: 1,177
Heating & Cooling
- Heating features: Propane
- Cooling features: Central Air
Interior Area
- Total interior livable area: 1,177 sqft
Kitchen
- Level: Main
- Area: 225
- Dimensions: 15X15
Living Room
- Level: Main
- Area: 225
- Dimensions: 15X15
Master Bedroom
- Level: Upper
- Area: 225
- Dimensions: 15X15
Property
Details
- Parcel number: 0791693000000002000
Features
- Levels: Two
- Stories: 2
Lot
- Lot size: 8.10 Acres
- Features: Irregular Lot
Parking
- Parking features: None