

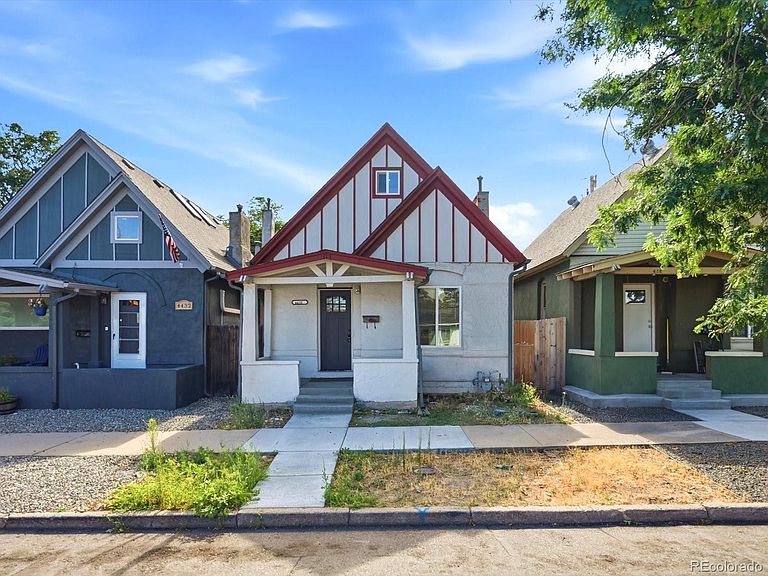

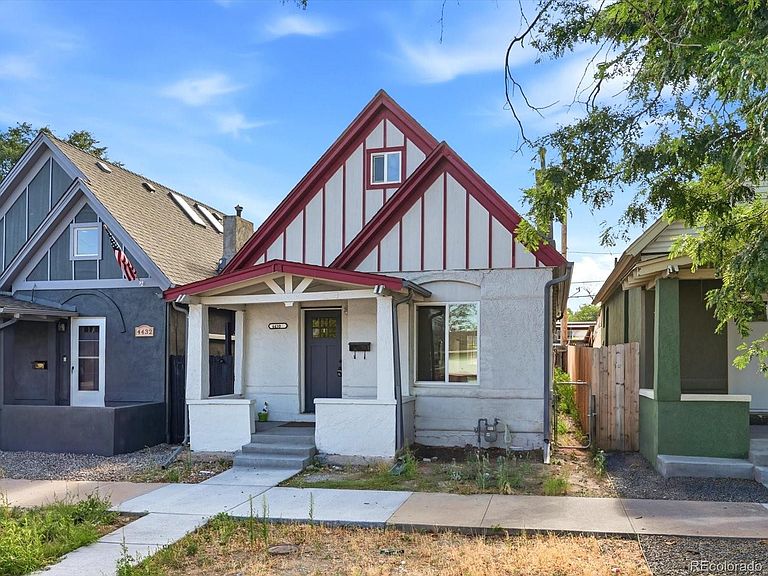

4430 Columbine Street, Denver, CO, 80216
About This Home
Welcome to this stunning, newly renovated home that is the perfect mix of timeless charm and beautiful modern updates. Inside this home, you will find an open-concept floor plan that allows for abundant natural light, a spacious living area, and elegant, modern finishes throughout. The kitchen features ample cabinet storage, new appliances, and gorgeous countertops. This floor plan is convenient for everyday living and ideal for entertaining. The thoughtfully designed layout includes a bedroom and a convenient 3/4 bathroom on the main level, perfect for guests or multigenerational living. Upstairs features a loft-style bedroom that is inviting yet cozy, with a private 3/4 bathroom allowing separation from the main living area. This location is just minutes away from Downtown Denver with easy access to great restaurants, nightlife, and sports. Convenient access to highways makes commuting easier, and close by local museums and parks! Don't miss this exceptional opportunity and make a showing appointment today!
Getting Around
 Very Walkable
 Some Transit
 Very Bikeable
Schools
Construction
Condition
- Property condition: Updated/Remodeled
- Year built: 1887
Materials
- Construction materials: Frame
Type & Style
- Home type: SingleFamily
- Property subType: Single Family Residence
Interior
Appliances
- Appliances included: Dishwasher,Dryer,Microwave,Oven,Range,Refrigerator,Washer
Bathroom
- Level: Main
Bathroom
- Level: Upper
Bedroom
- Level: Main
Bedroom
- Level: Upper
Bedrooms & Bathrooms
- Bedrooms: 2
- Bathrooms: 2
- 3/4 bathrooms: 2
- Main level bathrooms: 1
- Main level bedrooms: 1
Features
- Finished area above ground: 942
Heating & Cooling
- Heating features: Forced Air
- Cooling features: Central Air
Interior Area
- Total structure area: 942
- Total interior livable area: 942 sqft
Kitchen
- Level: Main
Laundry
- Level: Main
Living Room
- Level: Main
Property
Details
- Parcel number: 224232026
- Zoning: E-TU-B
- Special condition: Standard
- Exclusions: Sellers Personal Property
Features
- Levels: Two
- Stories: 2
- Patio & porch: Covered
- Exterior features: Private Yard
- Fencing: Full
Lot
- Lot size: 1,620 sqft
- Features: Level
Parking
- Total spaces: 2