


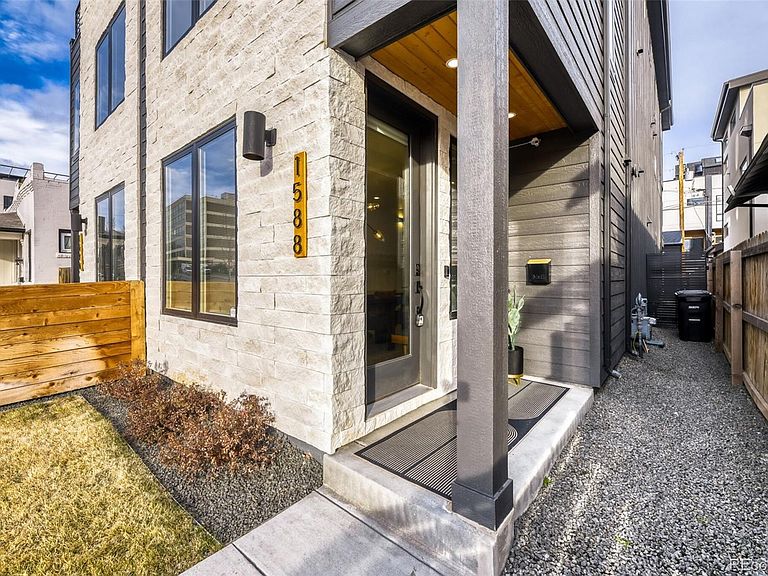
1588 N Lowell Boulevard, Denver, CO, 80204
About This Home
Just Completed August 2025 | Custom New Construction in Sloan’s Lake A rare opportunity to own a brand-new custom residence in one of Denver’s most sought-after neighborhoods. This architectural showpiece offers 4 bedrooms, 4 bathrooms, a detached two-car garage, gated front and rear yards, and an expansive rooftop deck with mountain views. Designed with a refined, modern aesthetic, the open-concept main level seamlessly blends sophistication and livability. The chef’s kitchen features professional-grade appliances, double ovens, quartz countertops, bespoke cabinetry, and designer tile. Premium hardwood flooring, the same floor found in the Denver Four Seasons and The Ritz-Carlton, Arizona — runs throughout, creating a cohesive sense of understated luxury. Statement lighting elevates the interiors at every turn. High-end designer fixtures are thoughtfully integrated throughout the home, highlighted by a stunning Arhaus chandelier anchoring the dining room — a striking focal point that brings warmth and architectural presence to the space. The living area is centered around a modern fireplace, offering an intimate yet refined setting for entertaining. The second level features a tranquil primary suite with a private balcony, spa-inspired bath with custom tilework, and a generous walk-in closet. A secondary en-suite bedroom with large walk in closet and a full laundry room complete the floor with comfort and convenience. The third level is designed for elevated living and entertaining, featuring a bonus lounge with dry bar that opens to a spectacular rooftop deck — ideal for sunset gatherings. Two additional bedrooms and a full bath provide flexible space for guests, office, or wellness studio. Professionally landscaped grounds and a detached two-car garage complete the home — all just moments from the lake, acclaimed dining, boutiques, and neighborhood favorites. An exceptional opportunity to own a luxury home in the heart of Sloan’s Lake.
Getting Around
 Very Walkable
 Good Transit
 Biker's Paradise
Schools
Construction
Condition
- Property condition: New Construction
- New construction: Yes
- Year built: 2025
Materials
- Roof: Membrane
- Construction materials: Brick,Concrete,Frame,Stone,Wood Siding
Other
- Builder model: Custom
Type & Style
- Home type: SingleFamily
- Architectural style: Contemporary,Urban Contemporary
- Property subType: Duplex
Interior
Appliances
- Appliances included: Convection Oven,Cooktop,Dishwasher,Disposal,Double Oven,Freezer,Microwave,Oven,Range,Range Hood,Refrigerator,Self Cleaning Oven,Tankless Water Heater
Basement
- Basement: Crawl Space
Bathroom
- Level: Main
Bathroom
- Features: Primary Suite
- Level: Upper
Bathroom
- Level: Upper
Bathroom
- Level: Upper
Bedroom
- Features: Primary Suite
- Level: Upper
Bedroom
- Level: Upper
Bedroom
- Level: Upper
Bedroom
- Level: Upper
Bedrooms & Bathrooms
- Bedrooms: 4
- Bathrooms: 4
- Full bathrooms: 2
- 3/4 bathrooms: 1
- 1/2 bathrooms: 1
- Main level bathrooms: 1
Dining Room
- Level: Main
Family Room
- Level: Main
Features
- Built-in Features,Eat-in Kitchen,Five Piece Bath,High Ceilings,Kitchen Island,Open Floorplan,Pantry,Primary Suite,Quartz Counters,Smoke Free,Solid Surface Counters,Walk-In Closet(s)
- Flooring: Carpet,Tile,Wood
- Number of fireplaces: 1
- Fireplace features: Family Room
- Fireplace: Yes
- Finished area above ground: 2,682
- Common walls with other units/homes: 1 Common Wall
Game Room
- Level: Upper
Heating & Cooling
- Heating features: Forced Air
- Cooling features: Central Air
Interior Area
- Total structure area: 2,682
- Total interior livable area: 2,682 sqft
Kitchen
- Level: Main
Laundry
- Level: Upper
Living Room
- Level: Main
Loft
- Level: Upper
Office
- Level: Upper
Property
Details
- Parcel number: 0232330118000
- Attached to another structure: Yes
- Special condition: Standard
- Exclusions: Staging Furniture,Tenants Personal Property,Tenants Security Cameras,Third Floor Wine Fridge,Tenants Outdoor Furniture,Tvs.
Features
- Levels: Three Or More
- Patio & porch: Covered,Deck,Front Porch,Patio,Rooftop
- Exterior features: Balcony,Barbecue,Dog Run,Gas Valve,Lighting,Private Yard,Rain Gutters
- Fencing: Full
- Has view: Yes
- View description: City,Lake,Mountain(s),Water
- Has water view: Yes
- Water view: Lake,Water
- On waterfront: Yes
- Waterfront features: Waterfront
Lot
- Lot size: 2,560 sqft
- Features: Irrigated,Landscaped,Near Public Transit,Sprinklers In Front,Sprinklers In Rear
Parking
- Total spaces: 2
- Parking features: Concrete
- Has garage: Yes
- Attached garage spaces: 2
- Covered spaces: 2
Climate Risk is Financial Risk
Every home has a financial story beyond the listing price. Below, you’ll see the climate risks that could affect this property — and in Bills & Affordability, how those risks may influence repairs, insurance, utilities, and long-term value.
Biggest Threats for This Home
- Hail

- Lightning

- Tornado

How This Home’s Risks Compare
FEMA Declared Disasters Across Colorado Counties
Understanding the Costs
Financial advisors generally recommend spending no more than 30% of your gross household income on housing costs. In practice, many households stretch to 35% or beyond — especially in high-cost markets.
Estimated Costs Today
| Monthly | Annual | |
|---|---|---|
| Mortgage | $6,684 | $80,208 |
| Home Insurance * | $636 | $7,632 |
| Property Taxes | $517 | $6,204 |
| Electricity | $202 | $2,429 |
| Total | $8,039 | $96,468 |
Income You'd Need if You Spent...
Colorado FAIR Plan Programs


How Costs Could Change Over Time
Climate risk is quickly impacting all of the major home ownership costs. Adjust the growth rates and percentage of income spent on housing below to see how your housing costs could change over the next 10 years — and what income you'd need to keep up.
Comparing Against the Market
Price Per Sq Ft
vs Other Active Listings
Avg $/sqft
vs Homes Sold Last Month
Median $/sqft
Current Market Trends
Median Price Per Square Foot
The median price per square foot of homes sold in this area each month. Compare this to this listing's price per square foot to gauge whether the home is priced in line with recent sales.
Historicals for This Listing
Zestimate History ($/sqft)
Price History
| Date | Event | Price |
|---|---|---|
| 2026-05-06 | Price change | $1,343,000 |
| 2026-04-23 | Price change | $1,345,000 |
| 2026-04-15 | Price change | $1,347,000 |
| 2026-03-18 | Price change | $1,349,000 |
| 2026-02-26 | Listed for sale | $1,400,000 |
 View on Zillow