


522 N Merrill Ave, Duncanville, TX, 75116
About This Home
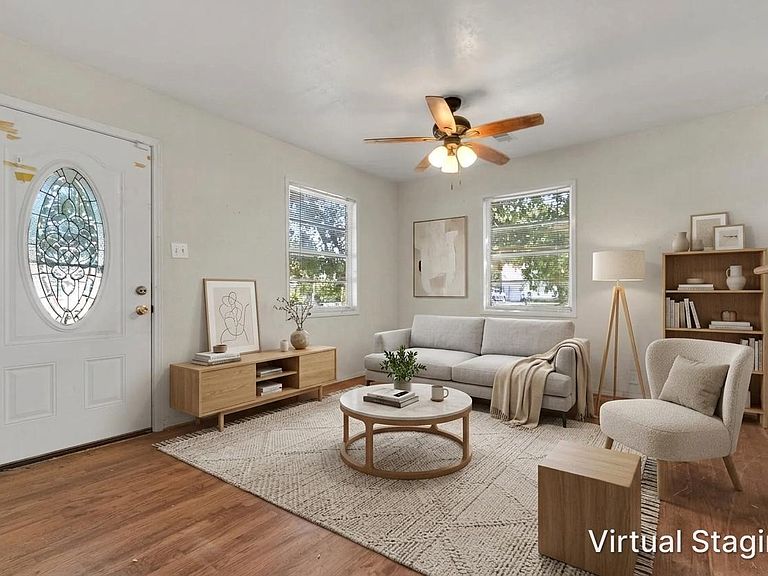
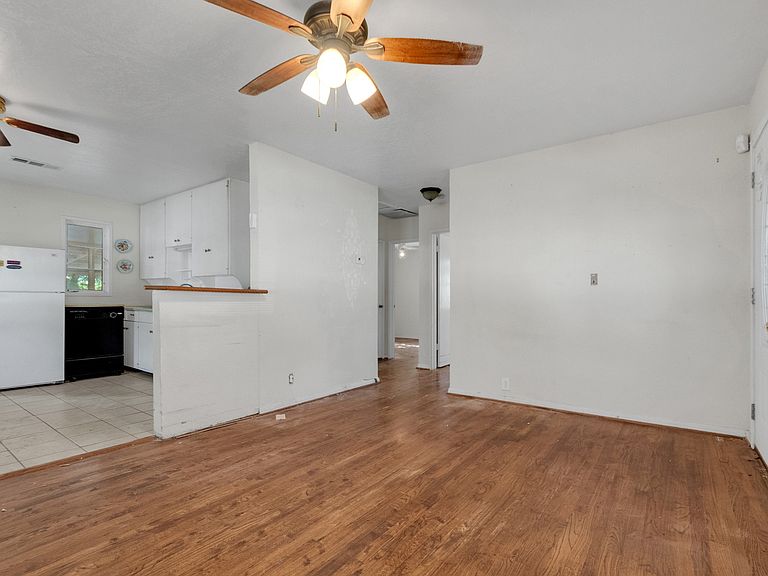
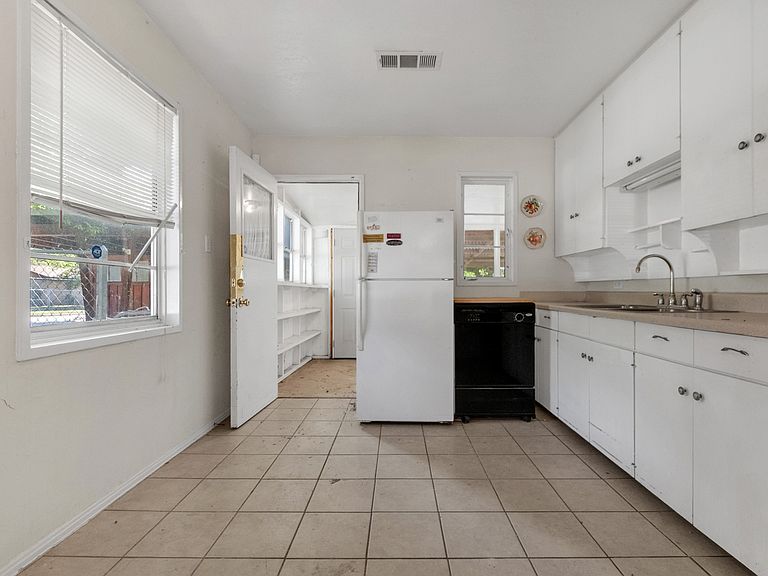
Welcome to this charming single-story home featuring mature shade trees and an inviting layout. Inside, the living area offers wood flooring, abundant natural light, and an open connection to the kitchen, creating a comfortable area for everyday living. The kitchen includes generous cabinet storage, ample counter space, tile flooring, and room for casual dining. The primary bedroom continues the warm wood flooring and offers a spacious closet along with easy access to the full bathroom. An additional bedroom provides flexibility for guests, a home office, or hobbies. The bathroom features a vanity with storage and a tub-shower combination. A generous sunroom leads to the large backyard, which is shaded by mature trees and includes a detached storage building & carport, offering plenty of room for gardening, outdoor activities, or future improvements. Conveniently located with easy access to US-67 and Interstate 20 for commuting throughout the Dallas-Fort Worth Metroplex. Enjoy nearby shopping, dining, and entertainment in Duncanville and neighboring Cedar Hill, with Cedar Hill State Park and Mountain Creek Lake offering opportunities for boating, fishing, hiking, and camping within a short drive. Nearby parks include Armstrong Park, and Lakeside Park, featuring playgrounds, picnic areas, sports fields, walking paths, and open green space. The air conditioning system is currently not functioning.
Getting Around
 Very Walkable
 No Nearby Transit
 Bikeable
Schools
Construction
Condition
- Property condition: Resale
- Year built: 1951
Materials
- Foundation: Pillar/Post/Pier
- Roof: Composition
- Construction materials: Block
Type & Style
- Home type: SingleFamily
- Architectural style: Traditional,Detached
- Property subType: Single Family Residence
Interior
Appliances
- Appliances included: Dishwasher,Electric Cooktop
- Laundry features: Laundry in Utility Room
Bedroom
- Level: First
- Dimensions: 10 x 10
Bedrooms & Bathrooms
- Bedrooms: 2
- Bathrooms: 1
- Full bathrooms: 1
Dining Room
- Features: Ceiling Fan(s)
- Level: First
- Dimensions: 5 x 7
Features
- Decorative/Designer Lighting Fixtures
- Window features: Window Coverings
- Flooring: Ceramic Tile,Wood
Heating & Cooling
- Heating features: None
- Cooling features: Ceiling Fan(s)
Interior Area
- Total interior livable area: 720 sqft
Kitchen
- Features: Built-in Features
- Level: First
- Dimensions: 12 x 10
Living Room
- Level: First
- Dimensions: 13 x 12
Master Bedroom
- Level: First
- Dimensions: 11 x 11
Other
- Level: First
- Dimensions: 8 x 9
Utility Room
- Features: Built-in Features,Utility Room
- Level: First
- Dimensions: 8 x 13
Property
Details
- Parcel number: 22111500050010000
Features
- Levels: One
- Stories: 1
- Pool features: None
- Patio & porch: Patio
- Exterior features: Storage
- Fencing: Back Yard,Chain Link,Fenced,Front Yard
Lot
- Lot size: 9,931 sqft
- Features: Other
Parking
- Total spaces: 1
- Parking features: Attached Carport
- Covered spaces: 1
- Carport: Yes
- Carport spaces: 1