


8181 Douglas Ave #Penthouse 9-12, Dallas, TX, 75225
About This Home
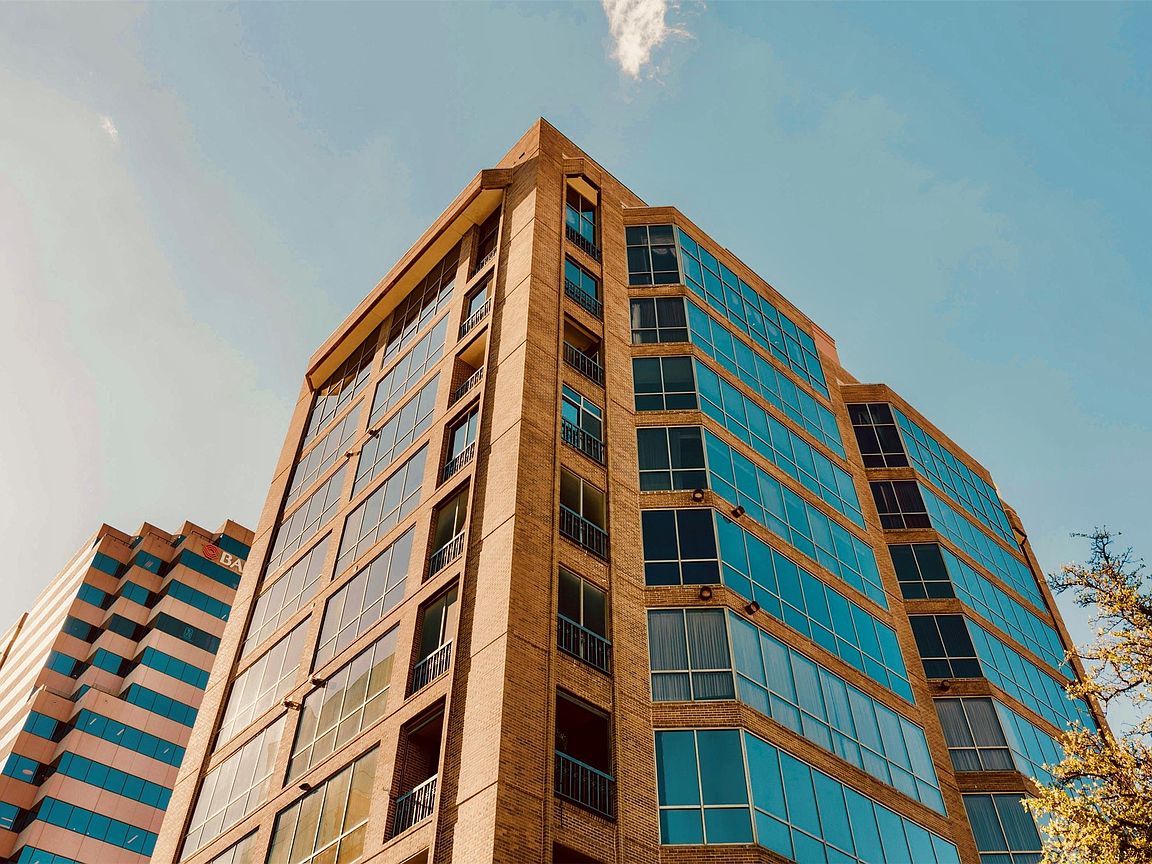
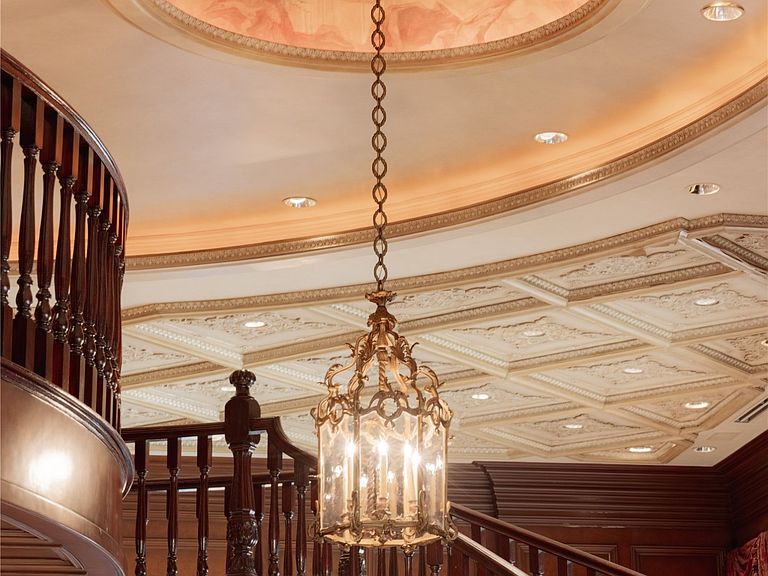
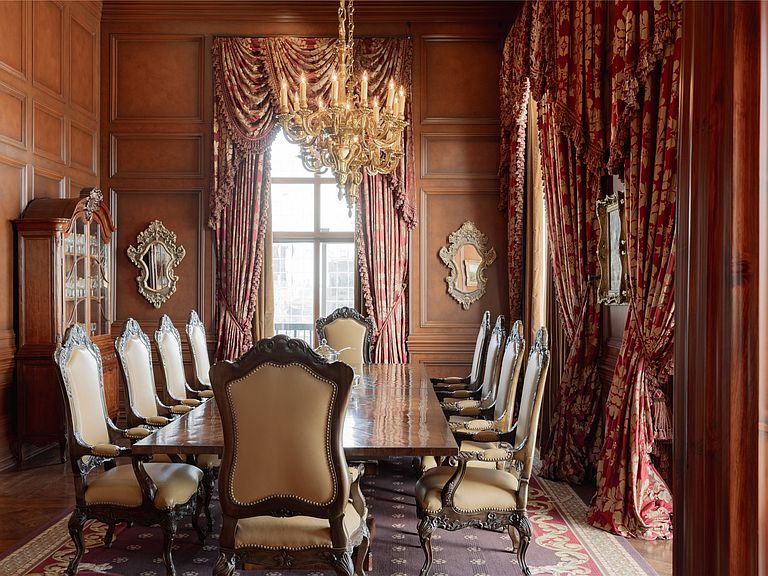
An extraordinary four-level penthouse spanning floors 9–12 in the heart of University Park, crowns a gated boutique building that includes 14 other luxury residences. Conceived and built over multiple decades as a vertical estate, the home offers 5 bedrooms, 6 full baths and 7 half baths, with all levels connected by striking staircases and a private internal elevator. Designed for both elevated daily living and grand-scale entertaining, there are multiple living and dining spaces supported by five kitchens, including a full industrial catering kitchen. The owner’s level on its own complete floor is a retreat with separate living and dining areas, a kitchen, bar, and expansive custom baths and dressing rooms. Other amenities include a private gym, wine room, rooftop terrace, staff quarters, a dedicated office for a house manager and security and 12 parking spaces. Advanced security features and discreet access points provide a level of privacy and protection rarely achieved in residential design - a sanctuary in the sky. Throughout, the home evokes the ambiance of a refined European boutique hotel or a residence in one of Europe’s most fashionable metropolitan centers - Paris, Monte Carlo, Vienna, and beyond - while reflecting the sophistication of NYC's most distinguished homes. It ultimately establishes its own benchmark as a singular expression defined by uncompromising scale, craftsmanship, and presence. Residences of this caliber are exceedingly rare, offering a level of design and livability more often found in the world’s great private homes than in vertical living. This is not simply luxury - it is a new, unprecedented standard of secure, private living, intentionally crafted for those who value discretion, permanence, and an elevated way of life. With the scale, privacy, and gravitas of a standalone estate paired with the convenience and security of a luxury building, this is a truly exceptional offering in one of Dallas’ most prestigious neighborhoods.
Getting Around
 Very Walkable
 Some Transit
 Bikeable
Schools
Construction
Condition
- Year built: 1982
Type & Style
- Home type: Condo
- Architectural style: Other,Traditional
- Property subType: Condominium
Interior
Appliances
- Appliances included: Built-In Gas Range,Built-In Refrigerator,Dishwasher,Disposal,Ice Maker,Microwave,Range,Refrigerator,Some Commercial Grade,Vented Exhaust Fan,Wine Cooler
- Laundry features: Washer Hookup,Dryer Hookup,ElectricDryer Hookup,Other
Bedrooms & Bathrooms
- Bedrooms: 5
- Bathrooms: 13
- Full bathrooms: 6
- 1/2 bathrooms: 7
Dining Room
- Features: Fireplace
- Level: Second
- Dimensions: 23 x 19
Features
- Wet Bar,Cedar Closet(s),Chandelier,Decorative/Designer Lighting Fixtures,Double Vanity,Dumbwaiter,Elevator,High Speed Internet,Kitchen Island,Multiple Staircases,Paneling/Wainscoting,Cable TV,Walk-In Closet(s),Wired for Sound
- Window features: Skylight(s),Window Coverings
- Flooring: Carpet,Marble,Other,Wood
- Number of fireplaces: 7
- Fireplace features: Bedroom,Bath,Dining Room,Family Room,Gas Log,Living Room,Primary Bedroom
- Fireplace: Yes
Great Room
- Features: Built-in Features
- Level: Second
- Dimensions: 55 x 27
Heating & Cooling
- Heating features: Zoned
- Cooling features: Central Air,Zoned
Interior Area
- Total interior livable area: 14,250 sqft
Living Room
- Features: Built-in Features,Fireplace
- Level: First
- Dimensions: 32 x 22
Master Bedroom
- Features: Built-in Features,Closet Cabinetry,Double Vanity,Fireplace,Sitting Area in Primary,Separate Shower,Walk-In Closet(s)
- Level: First
- Dimensions: 29 x 23
Other
- Features: Built-in Features
- Level: Fourth
- Dimensions: 24 x 15
Property
Details
- Parcel number: 00C14550000090000
- Exclusions: See Agent
Features
- Levels: Three Or More
- Stories: 3
- Pool features: Heated,Outdoor Pool,Pool,Community
- Patio & porch: Rooftop
- Has spa: Yes
- Spa features: Hot Tub
- Fencing: Brick,Gate,Wrought Iron
Lot
- Lot size: 0.43 Acres
- Features: Landscaped
Parking
- Total spaces: 12
- Parking features: Assigned
- Has garage: Yes
- Attached garage spaces: 12
- Covered spaces: 12
Climate Risk is Financial Risk
Every home has a financial story beyond the listing price. Below, you’ll see the climate risks that could affect this property — and in Bills & Affordability, how those risks may influence repairs, insurance, utilities, and long-term value.
Biggest Threats for This Home
- Hail

- Heat Wave

- Tornado

- Cold Wave

How This Home’s Risks Compare
FEMA Declared Disasters Across Texas Counties
Understanding the Costs
Financial advisors generally recommend spending no more than 30% of your gross household income on housing costs. In practice, many households stretch to 35% or beyond — especially in high-cost markets.
Estimated Costs Today
| Monthly | Annual | |
|---|---|---|
| Mortgage | $88,489 | $1,061,868 |
| Home Insurance * | $4,657 | $55,884 |
| Property Taxes | $21,145 | $253,740 |
| Electricity | $1,564 | $18,776 |
| Total | $115,855 | $1,390,260 |
Income You'd Need if You Spent...
Texas FAIR Plan Programs


How Costs Could Change Over Time
Climate risk is quickly impacting all of the major home ownership costs. Adjust the growth rates and percentage of income spent on housing below to see how your housing costs could change over the next 10 years — and what income you'd need to keep up.
Comparing Against the Market
Price Per Sq Ft
vs Other Active Listings
Avg $/sqft
vs Homes Sold Last Month
Median $/sqft
Current Market Trends
Median Price Per Square Foot
The median price per square foot of homes sold in this area each month. Compare this to this listing's price per square foot to gauge whether the home is priced in line with recent sales.
Historicals for This Listing
Zestimate History ($/sqft)
Price History
| Date | Event | Price |
|---|---|---|
| 2026-05-02 | Listed for sale | $17,500,000 |
For Sale by Agent
 View on Zillow