



8609 Rugby Dr, Irving, TX, 75063
About This Home
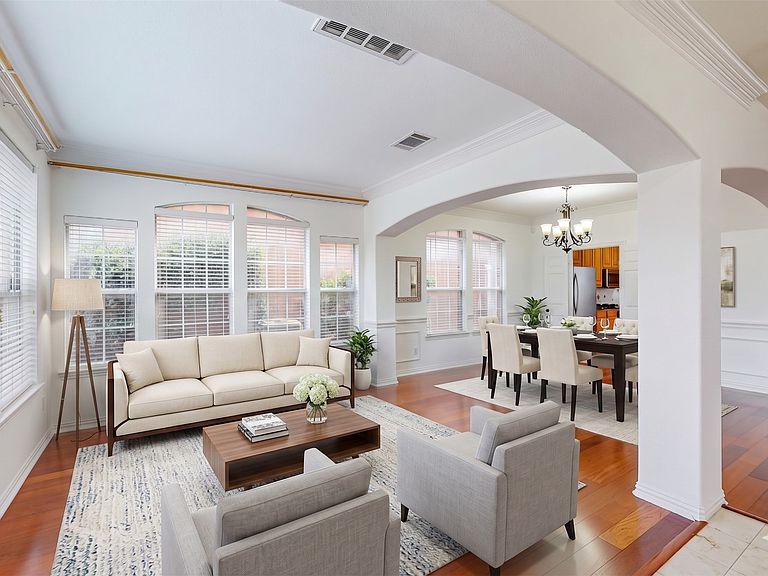
Welcome to this stunning, move-in ready home in the highly sought-after Valley Ranch community! Perfect for corporate relocation or anyone looking to live in the center of the Dallas-Fort Worth metroplex, this beautiful Northeast-facing property features 4 spacious bedrooms, 2.5 bathrooms, and a wealth of premium updates. Fresh paint and an abundance of natural light stream through a gorgeous sunroof, creating a bright and airy atmosphere across the open-concept floor plan. The main level is designed for both elegant entertaining and everyday comfort, anchored by a striking curved staircase. Chef-inspired details elevate the kitchen, including granite countertops, stainless steel appliances, dual sinks, a gas cooktop, and a walk-in pantry. Upstairs, the massive master suite serves as a private retreat with ample room for a separate seating area or nursery. Location is everything. This home offers unparalleled access to key employment hubs and corporate headquarters in Irving Las Colinas, Plano, and downtown Dallas. Major thoroughfares including Interstate 635, President George Bush Turnpike, Highway 114, and Interstate 35 are all just moments away, making commutes effortless. Travel is a breeze with DFW International Airport less than 15 minutes from your door. Enjoy the ultimate suburban lifestyle with nearby parks, premier shopping, dining, and family-friendly recreation. For families looking for elite education options, this property qualifies for open enrollment into the exemplary Coppell Independent School District. Do not miss this pristine opportunity in an unbeatable location!
Getting Around
 Somewhat Walkable
 Some Transit
 Somewhat Bikeable
Schools
Construction
Condition
- Year built: 2003
Materials
- Construction materials: Brick,Frame,Other,Concrete
Type & Style
- Home type: SingleFamily
- Architectural style: Detached
- Property subType: Single Family Residence
Interior
Appliances
- Appliances included: Dishwasher,Gas Cooktop,Disposal,Gas Range,Microwave
Bedroom
- Level: Second
- Dimensions: 12 x 11
Bedroom
- Level: Second
- Dimensions: 12 x 14
Bedroom
- Level: Second
- Dimensions: 11 x 10
Bedrooms & Bathrooms
- Bedrooms: 4
- Bathrooms: 3
- Full bathrooms: 2
- 1/2 bathrooms: 1
Breakfast Room Nook
- Level: First
- Dimensions: 9 x 10
Dining Room
- Level: First
- Dimensions: 12 x 11
Features
- Cable TV
- Number of fireplaces: 1
- Fireplace features: Gas Log
- Fireplace: Yes
Half Bath
- Level: First
- Dimensions: 5 x 5
Heating & Cooling
- Heating features: Central,Natural Gas
- Cooling features: Central Air,Electric
Interior Area
- Total interior livable area: 2,967 sqft
Kitchen
- Features: Built-in Features,Eat-in Kitchen,Granite Counters,Kitchen Island,Pantry,Walk-In Pantry
- Level: First
- Dimensions: 10 x 17
Living Room
- Level: First
- Dimensions: 20 x 17
Living Room
- Level: First
- Dimensions: 13 x 12
Living Room
- Level: Second
- Dimensions: 17 x 17
Master Bedroom
- Features: Dual Sinks,Double Vanity,En Suite Bathroom,Garden Tub/Roman Tub,Walk-In Closet(s)
- Level: Second
- Dimensions: 26 x 15
Property
Details
- Parcel number: 325595400B0170000
Features
- Levels: Two
- Stories: 2
- Pool features: None
Lot
- Lot size: 4,748 sqft
Parking
- Total spaces: 2
- Parking features: Covered,Door-Single,Driveway,Garage Faces Front
- Has garage: Yes
- Attached garage spaces: 2
- Covered spaces: 2
Climate Risk is Financial Risk
Every home has a financial story beyond the listing price. Below, you’ll see the climate risks that could affect this property — and in Bills & Affordability, how those risks may influence repairs, insurance, utilities, and long-term value.
Biggest Threats for This Home
- Hail

- Heat Wave

- Cold Wave

- Tornado

How This Home’s Risks Compare
FEMA Declared Disasters Across Texas Counties
Understanding the Costs
Financial advisors generally recommend spending no more than 30% of your gross household income on housing costs. In practice, many households stretch to 35% or beyond — especially in high-cost markets.
Estimated Costs Today
| Monthly | Annual | |
|---|---|---|
| Mortgage | $2,927 | $35,124 |
| Home Insurance * | $348 | $4,176 |
| Property Taxes | $699 | $8,388 |
| Electricity | $325 | $3,909 |
| Total | $4,299 | $51,588 |
Income You'd Need if You Spent...
Texas FAIR Plan Programs


How Costs Could Change Over Time
Climate risk is quickly impacting all of the major home ownership costs. Adjust the growth rates and percentage of income spent on housing below to see how your housing costs could change over the next 10 years — and what income you'd need to keep up.
Comparing Against the Market
Price Per Sq Ft
vs Other Active Listings
Avg $/sqft
vs Homes Sold Last Month
Median $/sqft
Current Market Trends
Median Price Per Square Foot
The median price per square foot of homes sold in this area each month. Compare this to this listing's price per square foot to gauge whether the home is priced in line with recent sales.
Historicals for This Listing
Zestimate History ($/sqft)
Price History
| Date | Event | Price |
|---|---|---|
| 2026-06-09 | Price change | $579,000 |
| 2026-06-02 | Listed for sale | $599,990 |
| 2024-12-16 | Listing removed | $624,900 |
| 2024-09-30 | Listed for sale | $624,900 |
For Sale by Agent
 View on Zillow