



7308 Sam Cantey Rd, Fort Worth, TX, 76179
About This Home
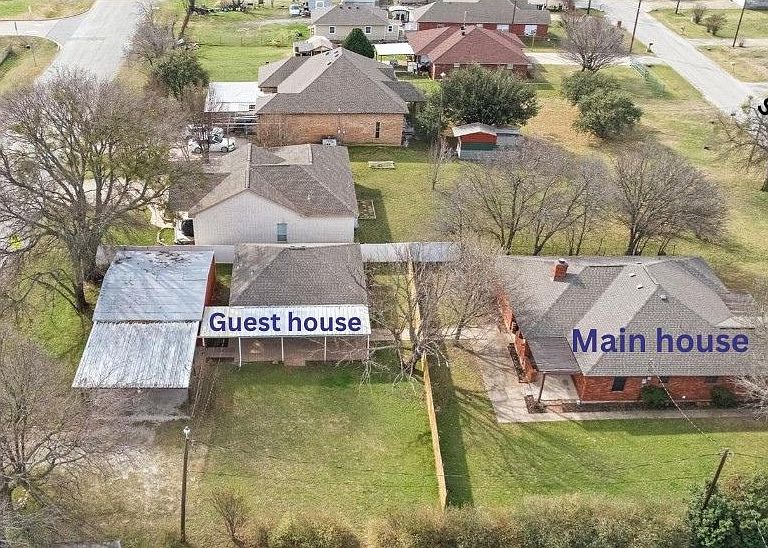
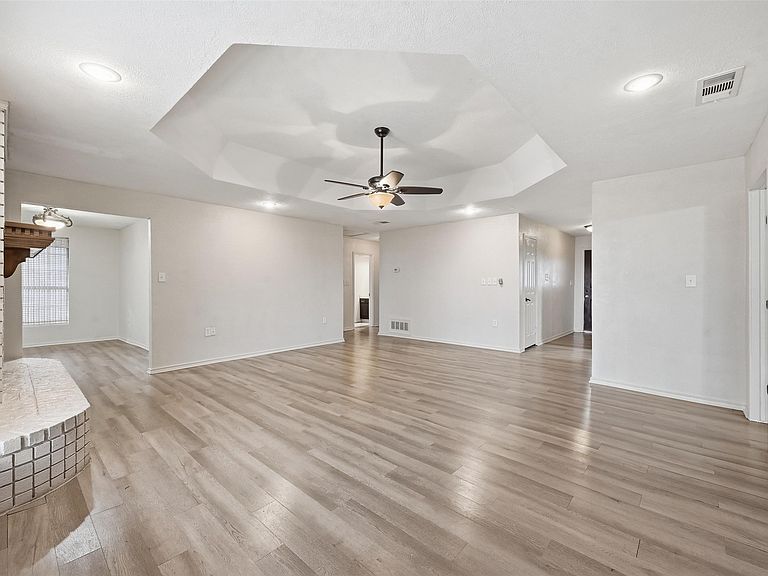
Exceptional opportunity on a spacious half-acre lot with two separate homes and no HOA—a rare find offering flexibility, privacy, and income potential. The main home features approximately 1,960 square feet with 4 bedrooms, 2 full baths, and a 2-car garage. Inside you’ll find a large living room that flows seamlessly into an oversized kitchen—ideal for gatherings and everyday living. The generously sized utility room includes a sink, vanity, and abundant workspace. Recent updates, such as fresh interior paint and luxury vinyl tile flooring, add modern style and durability throughout. Roofs on both houses and the shop were replaced in 2024. There is an attic fan in the hallway that is great to bring in fresh air with the windows open. The detached guest quarters is approximately 800 square feet and offers a private one-bedroom layout with a spacious living area and full kitchen. Whether used as a rental, guest quarters, office, or multigenerational living space, it provides incredible versatility. The second home enjoys its own separate entrance from Elkins School Road, its own electric meter, and is divided from the main home by a recently installed wood fence for added privacy. A large shop sits beside the mother-in-law suite, adding even more functionality. This property delivers exceptional value with income-producing potential, independent living options, and room to spread out—all on one generous lot. Opportunities like this don’t come along often. Bedroom, bathroom, and square footage include the main home and the guest home. **Agents please see private remarks and the MLS library for information on the previous contract.
Getting Around
 Car-Dependent
 No Nearby Transit
 Somewhat Bikeable
Schools
Construction
Condition
- Year built: 1988
Materials
- Roof: Composition
- Construction materials: Brick,Vinyl Siding
Type & Style
- Home type: SingleFamily
- Architectural style: Traditional,Detached
- Property subType: Single Family Residence
Interior
Appliances
- Appliances included: Dishwasher,Electric Range
- Laundry features: Washer Hookup,Electric Dryer Hookup,Laundry in Utility Room
Bedrooms & Bathrooms
- Bedrooms: 5
- Bathrooms: 3
- Full bathrooms: 3
Features
- Eat-in Kitchen,High Speed Internet,Cable TV
- Window features: Window Coverings
- Flooring: Ceramic Tile,Luxury Vinyl Plank
- Number of fireplaces: 1
- Fireplace features: Masonry,Wood Burning
- Fireplace: Yes
Heating & Cooling
- Heating features: Central,Electric
- Cooling features: Central Air,Ceiling Fan(s),Electric
Interior Area
- Total interior livable area: 2,760 sqft
Living Room
- Features: Fireplace
- Level: First
- Dimensions: 21 x 19
Master Bedroom
- Features: Ceiling Fan(s)
- Level: First
- Dimensions: 15 x 15
Property
Details
- Parcel number: 01539221
Features
- Levels: One
- Stories: 1
- Pool features: None
- Patio & porch: Covered
- Fencing: Wood
Lot
- Lot size: 0.50 Acres
- Features: Interior Lot
Parking
- Total spaces: 2
- Parking features: Driveway
- Has garage: Yes
- Attached garage spaces: 2
- Covered spaces: 2
- Has uncovered spaces: Yes
Climate Risk is Financial Risk
Every home has a financial story beyond the listing price. Below, you’ll see the climate risks that could affect this property — and in Bills & Affordability, how those risks may influence repairs, insurance, utilities, and long-term value.
Biggest Threats for This Home
- Hail

- Heat Wave

- Tornado

- Cold Wave

- Winter Weather

How This Home’s Risks Compare
FEMA Declared Disasters Across Texas Counties
Understanding the Costs
Financial advisors generally recommend spending no more than 30% of your gross household income on housing costs. In practice, many households stretch to 35% or beyond — especially in high-cost markets.
Estimated Costs Today
| Monthly | Annual | |
|---|---|---|
| Mortgage | $2,007 | $24,084 |
| Home Insurance * | $350 | $4,200 |
| Property Taxes | $509 | $6,108 |
| Electricity | $303 | $3,636 |
| Total | $3,169 | $38,028 |
Income You'd Need if You Spent...
Texas FAIR Plan Programs


How Costs Could Change Over Time
Climate risk is quickly impacting all of the major home ownership costs. Adjust the growth rates and percentage of income spent on housing below to see how your housing costs could change over the next 10 years — and what income you'd need to keep up.
Comparing Against the Market
Price Per Sq Ft
vs Other Active Listings
Avg $/sqft
vs Homes Sold Last Month
Median $/sqft
Current Market Trends
Median Price Per Square Foot
The median price per square foot of homes sold in this area each month. Compare this to this listing's price per square foot to gauge whether the home is priced in line with recent sales.
Historicals for This Listing
Zestimate History ($/sqft)
Price History
| Date | Event | Price |
|---|---|---|
| 2026-05-01 | Listed for sale | $397,000 |
| 2026-04-15 | Pending sale | $397,000 |
| 2026-02-27 | Contingent | $397,000 |
| 2026-02-20 | Listed for sale | $397,000 |
For Sale by Agent
 View on Zillow