



505 Main St, Maypearl, TX, 76064
About This Home
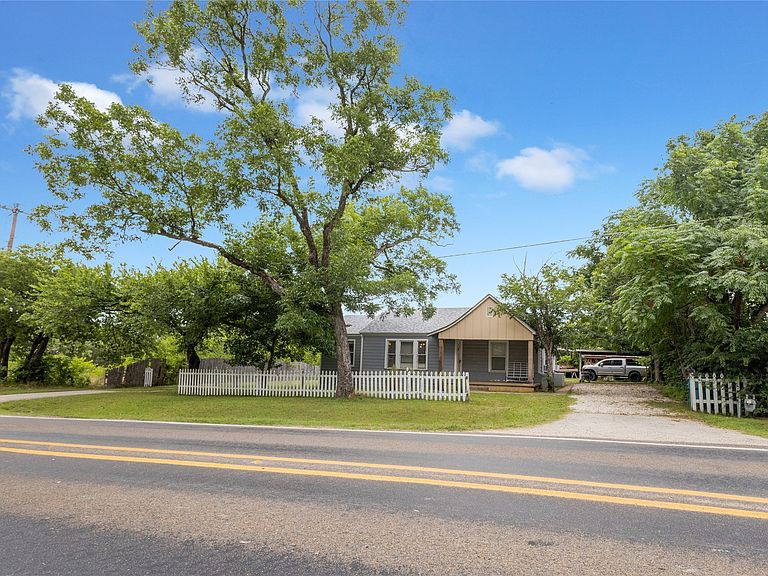
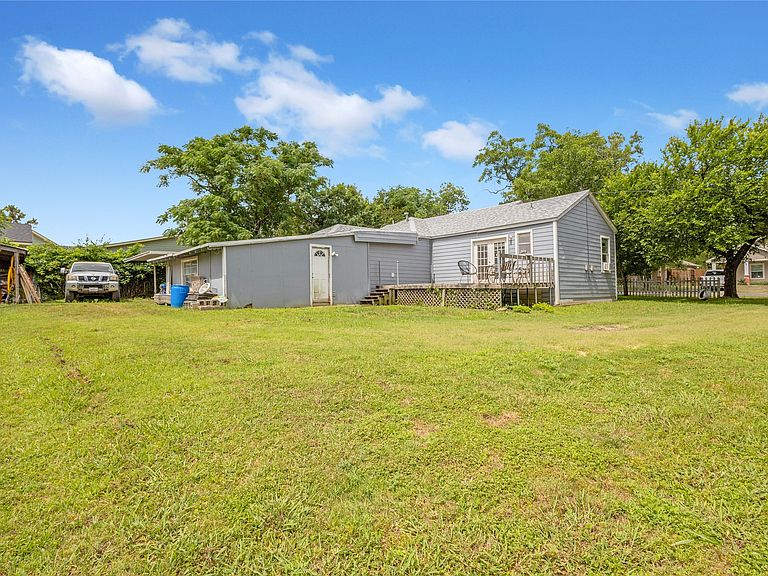
Investor Special with Income Potential and Country Charm Great opportunity in Maypearl, Texas to restore and reimagine a home full of character and potential. This 2 bedroom, 2 bathroom, 1,854 sq ft single-story residence offers a flexible layout with original interior features and a foundation ready for transformation. A standout feature is the private living quarters with income-earning potential, ideal for multi-use living or investment possibilities. The property also includes an attached oversized garage that can double as a workshop, providing ample space for tools, hobbies, or storage. This property has two driveways that meet in the rear of the home for easy pass-through with over size truck, trailer, or boats. Enjoy peaceful country living with a front porch and back deck that offer outdoor space to relax or entertain. The partially fenced property provides flexibility for pets, gardening, or future improvements. Located in a desirable rural setting, this home offers convenient access to Hwy 35W and Hwy 35E, making commuting to surrounding areas simple and efficient while still enjoying a quiet country lifestyle. Whether you are an investor, renovator, or buyer looking for a project with upside potential, this property presents a rare opportunity to create value in a growing area. Great project home or investment. House has great character, just needs some TLC. House is being sold As Is.
Getting Around
 Car-Dependent
 Very Limited Transit
 Somewhat Bikeable
Schools
Construction
Condition
- Year built: 1940
Materials
- Foundation: Pillar/Post/Pier
- Roof: Shingle
Type & Style
- Home type: SingleFamily
- Architectural style: Detached
- Property subType: Single Family Residence
Interior
Appliances
- Appliances included: Dishwasher,Disposal,Gas Range,Microwave,Refrigerator
Bedroom
- Level: First
- Dimensions: 10 x 10
Bedrooms & Bathrooms
- Bedrooms: 2
- Bathrooms: 2
- Full bathrooms: 2
Features
- Kitchen Island,Open Floorplan,Natural Woodwork
- Flooring: Hardwood
- Number of fireplaces: 1
- Fireplace features: Gas
- Fireplace: Yes
Heating & Cooling
- Heating features: Space Heater
- Cooling features: Window Unit(s)
Interior Area
- Total interior livable area: 1,854 sqft
Living Room
- Level: First
- Dimensions: 20 x 14
Master Bedroom
- Level: First
- Dimensions: 12 x 12
Other
- Level: First
- Dimensions: 20 x 15
Property
Details
- Parcel number: 165152
- Attached to another structure: Yes
Features
- Levels: One
- Stories: 1
- Pool features: None
- Patio & porch: Deck
- Fencing: Back Yard
Lot
- Lot size: 0.26 Acres
Parking
- Total spaces: 4
- Parking features: Additional Parking
- Has garage: Yes
- Attached garage spaces: 2
- Covered spaces: 4
- Carport: Yes
- Carport spaces: 2