

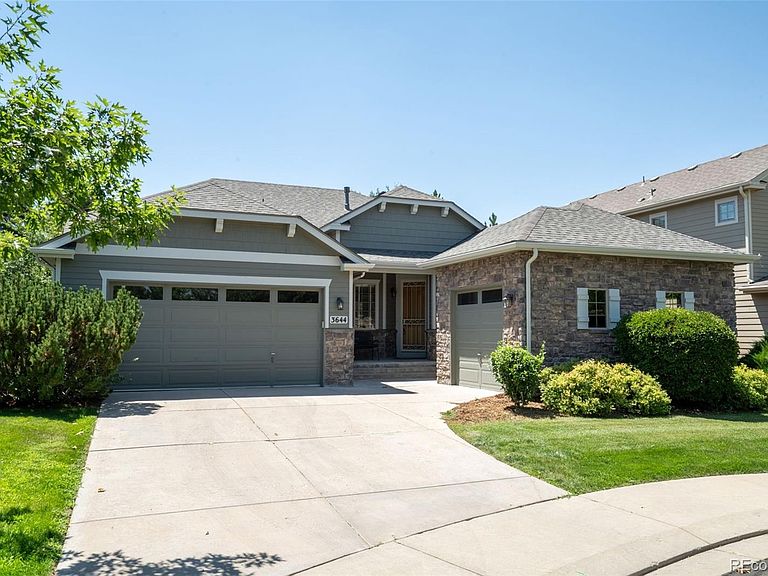
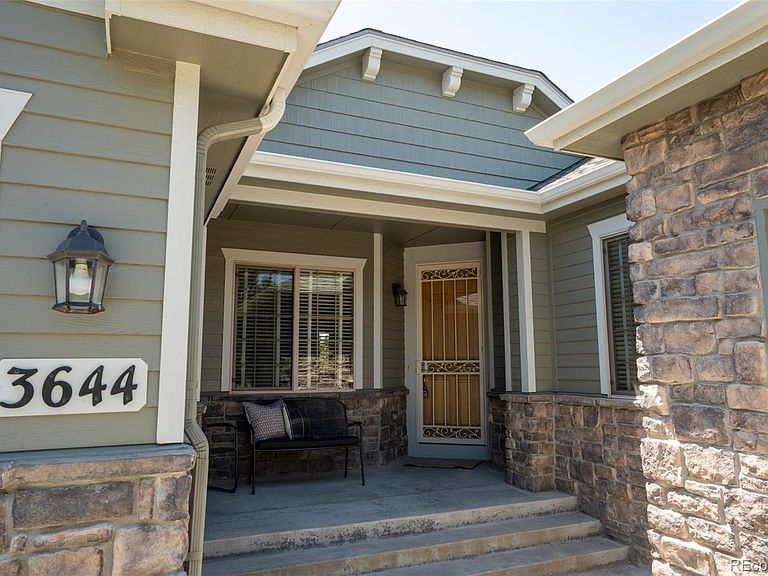


3644 Clark Court, Broomfield, CO, 80020
About This Home
Tucked away on a quiet cul-de-sac overlooking Broadlands Golf Course, this beautifully maintained ranch-style patio home offers the low-maintenance, lock-and-leave lifestyle that can be difficult to find in Broomfield. Designed for true main-floor living, the open floor plan features vaulted ceilings, granite countertops, abundant cabinetry, a pantry, breakfast nook and formal dining area. The main-floor primary suite includes a five-piece bath and large walk-in closet with a laundry shoot! The second bedroom offers plenty of space for a king size bed and full bath. There is also a dedicated study which provides flexible space for guests or a home office. Step outside to your private patio to enjoy those quintessential Colorado evenings. Opportunity awaits to finish the full basement to create additional bedrooms, a recreation room, gym or theatre. The community-maintained exterior adds tremendous value with exterior painting, lawn mowing, sprinkler maintenance, tree and shrub trimming, and snow removal all included—creating an easy ownership experience and helping reduce many of the major exterior maintenance expenses homeowners typically face. Located just minutes from Broadlands Golf Course clubhouse, parks, walking trails, shopping, dining and convenient access to both Denver, Boulder and DIA. This home is ideal for buyers searching for a ranch home in Broomfield, a patio home, main-floor living, golf course views and a true lock-and-leave lifestyle.
Getting Around
 Car-Dependent
 No Nearby Transit
 Bikeable
Schools
Construction
Condition
- Year built: 2005
Materials
- Foundation: Slab
- Roof: Composition
- Construction materials: Frame,Other,Stone,Wood Siding
Type & Style
- Home type: SingleFamily
- Property subType: Single Family Residence
Interior
Appliances
- Appliances included: Dishwasher,Disposal,Dryer,Microwave,Oven,Refrigerator,Washer
Basement
- Has basement: Yes
- Basement: Full,Unfinished
Bathroom
- Level: Main
Bathroom
- Level: Main
Bedroom
- Level: Main
Bedroom
- Features: Primary Suite
- Level: Main
Bedrooms & Bathrooms
- Bedrooms: 2
- Bathrooms: 2
- Full bathrooms: 2
- Main level bathrooms: 2
- Main level bedrooms: 2
Dining Room
- Level: Main
Features
- Five Piece Bath,Granite Counters,High Ceilings,Kitchen Island,Radon Mitigation System,Smoke Free
- Flooring: Carpet,Tile,Wood
- Number of fireplaces: 1
- Fireplace features: Living Room
- Fireplace: Yes
- Finished area below ground: 0
- Finished area above ground: 2,122
Heating & Cooling
- Heating features: Forced Air
- Cooling features: Central Air
Interior Area
- Total structure area: 4,244
- Total interior livable area: 4,244 sqft
Laundry
- Level: Main
Living Room
- Level: Main
Mud Room
- Level: Main
Office
- Level: Main
Property
Details
- Parcel number: R8864455
- Zoning: PUD
- Special condition: Standard
- Exclusions: Mineral Rights,Staging Furniture And Sellers Personal Property
Features
- Levels: One
- Stories: 1
- Patio & porch: Covered,Front Porch,Patio
- Exterior features: Private Yard,Rain Gutters
- Fencing: Partial
Lot
- Lot size: 10,280 sqft
- Features: Cul-De-Sac,Irrigated,Landscaped
Parking
- Total spaces: 3
- Parking features: Garage - Attached
- Has garage: Yes
- Attached garage spaces: 3
- Covered spaces: 3