

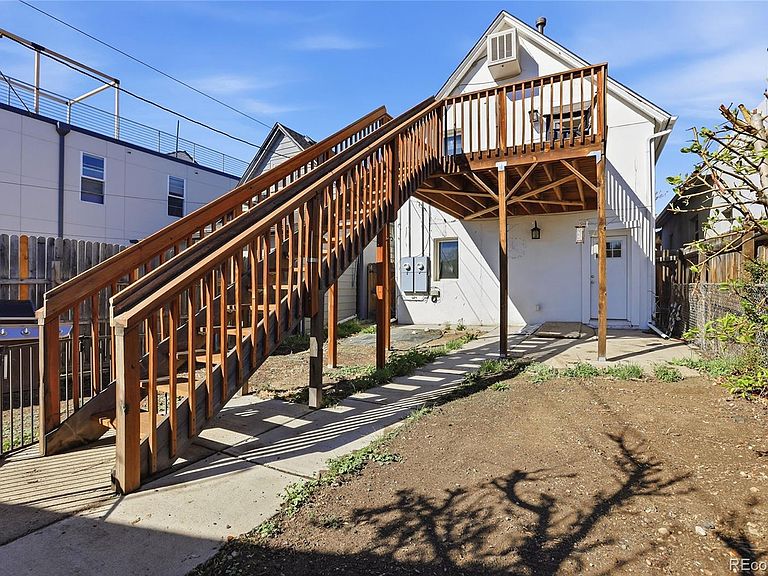


3724 Mariposa Street, Denver, CO, 80211
About This Home
This property is primed for investors, owner-occupants, or developers seeking a strategic foothold in one of Denver’s most walkable neighborhoods. Property was remodeled in 2015 to studs to create each floor in what exists today. Reno meets requirements for insulation in walls & roof, permitted and inspected with city of Denver. Sewer lines and garage done in 2015. Roof in 2017. City of Denver already replaced water lines in 2025 on street and from street to house. Each floor has a 1 bed/1 bath, kitchen with all appliances, living room and combo washer/dryer. There is a fenced backyard to share. Upper unit has nice sized back deck, 10 x 12. Detached 2 car oversized garage. Floor plans in the pictures. Live it and love it just like it is right now, develop for a luxurious single family home in the future, or it can remain a duplex with the original structure – excellent options! DO NOT bother the tenants.
Getting Around
 Very Walkable
 Some Transit
 Biker's Paradise
Schools
Construction
Condition
- Property condition: Updated/Remodeled
- Year built: 1891
Materials
- Roof: Composition
- Construction materials: Frame,Stucco
Type & Style
- Home type: MultiFamily
- Property subType: Duplex
Interior
Appliances
- Appliances included: Dishwasher,Disposal,Dryer,Microwave,Refrigerator,Washer
- Laundry features: In Unit
Basement
- Basement: Cellar,Crawl Space
Bedrooms & Bathrooms
- Bedrooms: 2
- Bathrooms: 2
Features
- Granite Counters
- Finished area above ground: 1,260
Heating & Cooling
- Heating features: Hot Water
- Cooling features: Evaporative Cooling
Interior Area
- Total structure area: 1,260
- Total interior livable area: 1,260 sqft
Property
Details
- Parcel number: 228105008
- Zoning: U-TU-B2
- Special condition: Standard
- Exclusions: Tenants Personal Property. Owners Personal Items In Garage.
Features
- Levels: Two
- Stories: 2
- Patio & porch: Deck,Patio
- Exterior features: Balcony
- Fencing: Full
Lot
- Lot size: 3,120 sqft
- Features: Level
Parking
- Total spaces: 2
- Parking features: Garage
- Has garage: Yes
- Attached garage spaces: 2
- Covered spaces: 2