



1326 S Sierra Drive, Castle Rock, CO, 80104
About This Home
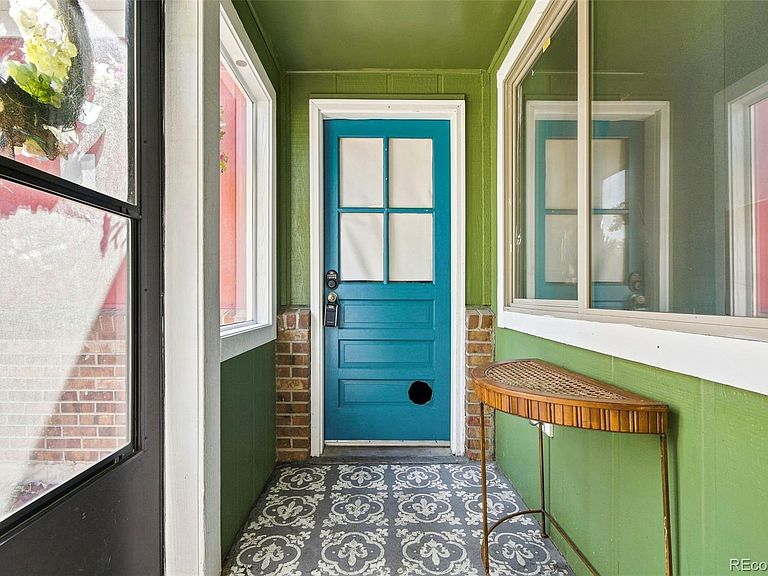
Discover the perfect combination of space, privacy, and value in this beautifully maintained townhome nestled in the heart of Castle Rock. Backing directly to open space with no HOA, this rare opportunity offers the freedom and peaceful setting that today’s buyers are searching for. Step inside to find a bright, functional layout featuring 4 bedrooms, 2 bathrooms, and over 1,900 finished square feet of living space. The finished walkout basement provides exceptional flexibility—ideal for a family room, home office, guest suite, or recreation area. Outside, enjoy one of the property’s standout features: a generously sized backyard with a private patio overlooking open space, creating the perfect backdrop for morning coffee, evening sunsets, entertaining, or simply relaxing in Colorado’s beautiful weather. Additional highlights include a one-car attached garage, ample storage, and a location just minutes from historic downtown Castle Rock, parks, trails, shopping, dining, and convenient access to I-25 for an easy commute to Denver or Colorado Springs. Whether you’re a first-time homebuyer, looking to downsize, or seeking an investment opportunity, this home offers an exceptional blend of comfort, convenience, and outdoor living in one of Castle Rock’s most desirable locations. Welcome home to 1326 S Sierra Drive
Getting Around
 Car-Dependent
 Very Limited Transit
 Somewhat Bikeable
Schools
Construction
Condition
- Year built: 1984
Materials
- Roof: Composition
- Construction materials: Brick,Frame,Wood Siding
Type & Style
- Home type: Townhouse
- Property subType: Townhouse
Interior
Appliances
- Appliances included: Convection Oven,Cooktop,Dishwasher,Disposal,Gas Water Heater,Refrigerator
Basement
- Has basement: Yes
- Basement: Finished,Walk-Out Access
Bathroom
- Level: Main
- Area: 70
- Dimensions: 10 x 7
Bathroom
- Level: Basement
- Area: 126
- Dimensions: 12 x 10.5
Bedroom
- Features: Primary Suite
- Level: Main
- Area: 204
- Dimensions: 17 x 12
Bedroom
- Level: Main
- Area: 143
- Dimensions: 13 x 11
Bedroom
- Level: Basement
- Area: 169
- Dimensions: 13 x 13
Bedroom
- Level: Basement
- Area: 168
- Dimensions: 14 x 12
Bedrooms & Bathrooms
- Bedrooms: 4
- Bathrooms: 2
- Full bathrooms: 2
- Main level bathrooms: 1
- Main level bedrooms: 2
Dining Room
- Level: Main
- Area: 110
- Dimensions: 11 x 10
Family Room
- Level: Basement
- Area: 196
- Dimensions: 14 x 14
Features
- Ceiling Fan(s)
- Flooring: Carpet,Tile,Wood
- Finished area below ground: 943
- Finished area above ground: 989
- Common walls with other units/homes: 1 Common Wall
Heating & Cooling
- Heating features: Forced Air
- Cooling features: Evaporative Cooling
Interior Area
- Total structure area: 1,962
- Total interior livable area: 1,962 sqft
Kitchen
- Level: Main
- Area: 100
- Dimensions: 10 x 10
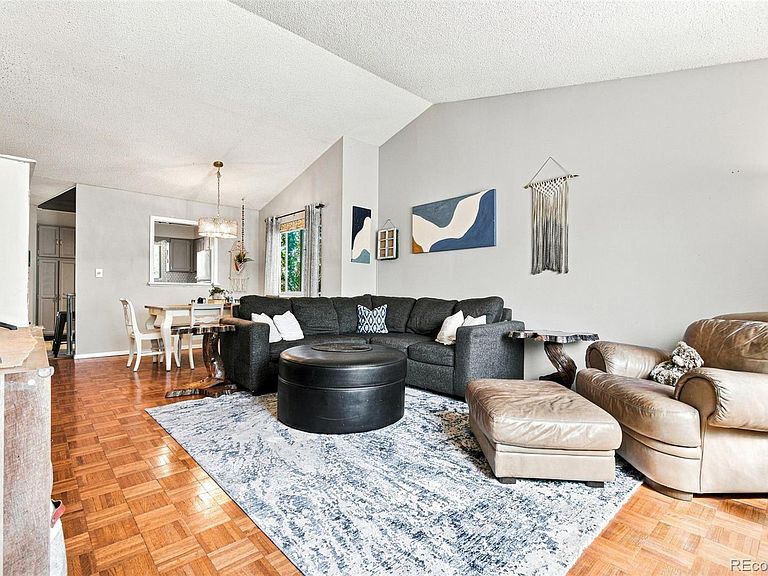
Living Room
- Level: Main
- Area: 208
- Dimensions: 16 x 13
Property
Details
- Parcel number: R0316241
- Attached to another structure: Yes
- Special condition: Standard
- Exclusions: Seller's Personal Property,Pool Table,Clothes Washer And Clothes Dryer.
Features
- Levels: Two
- Stories: 2
- Patio & porch: Deck
- Exterior features: Private Yard
- Has spa: Yes
- Spa features: Spa/Hot Tub
Lot
- Lot size: 7,667 sqft
Parking
- Total spaces: 1
- Parking features: Concrete
- Has garage: Yes
- Attached garage spaces: 1
- Covered spaces: 1