


55887 US Highway 285, Shawnee, CO, 80475
About This Home
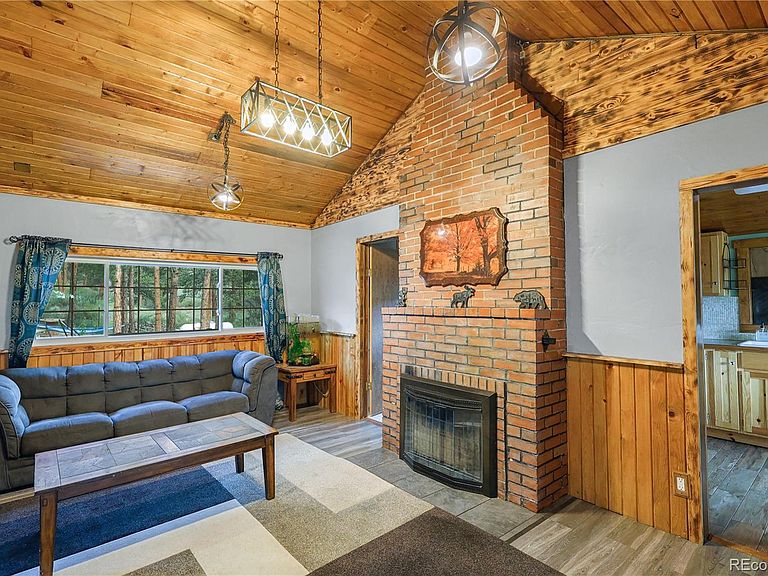
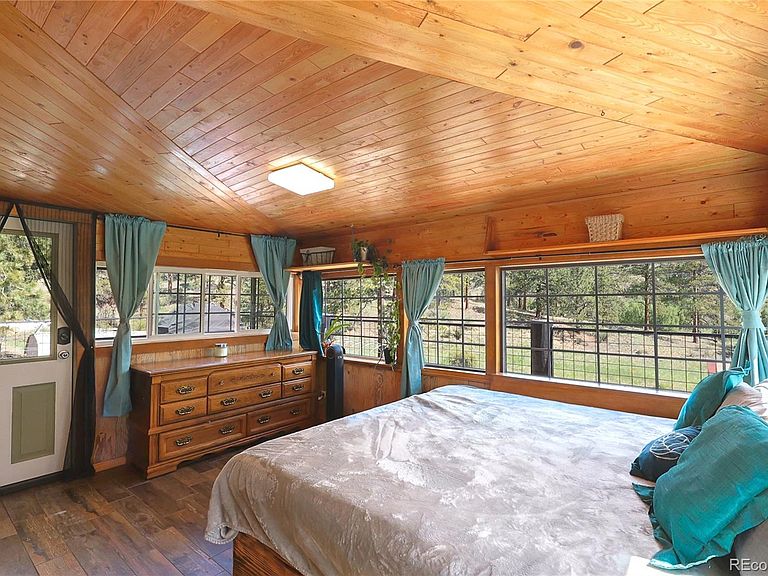
Mountain Cabin Retreat on Over an Acre Bordering National Forest, 5 Minute Walk to North Fork of the South Platte River Escape to your own private mountain sanctuary! This 3 bedroom, 1 bath 1046 square foot cabin has been newly renovated and with a spacious updated bathroom and fully functioning kitchen with retro modern appliances. Two of the bedrooms offer cute loft spaces above and the primary is full of light with 3 sided windows and private access to the deck. Nestled on over an acre completely surrounded by breathtaking National Forest, this charming cabin offers the ultimate in peace, privacy, and outdoor adventure. Enjoy the rare feeling of complete seclusion with no close neighbors and no HOA and agricultural. Yet, easy access to some of Colorado’s best recreation, 24 minutes to Slaughter House Gulch OHV trail, 20 minutes to scenic Kenosha Pass with stunning aspens covering hills and valley. With direct access to hiking trails and a short .5 mile walk to the North Fork of the South Platte River, renowned for its world-class fishing with trophy Rainbows and Browns. Ultimate wildlife viewing to include deer, elk, moose, and turkey. Enjoy scenic beauty from custom railed wrap around deck with views of Crooked Top Mountain. Whether you’re looking for a weekend getaway, vacation rental opportunity, or full-time mountain residence, this property delivers the perfect blend of tranquility and accessibility. Relax on the property while taking in the sounds of nature, explore miles of nearby trails, or simply enjoy the unmatched privacy and stunning forest surroundings. Opportunities like this are rare—a secluded mountain retreat with direct access to public lands and the river just steps away.
Getting Around
 Car-Dependent
 Very Limited Transit
 Not Bike Friendly
Schools
Construction
Condition
- Year built: 1935
Materials
- Roof: Unknown
- Construction materials: Frame
Type & Style
- Home type: SingleFamily
- Property subType: Single Family Residence
Interior
Bathroom
- Features: En Suite Bathroom
- Level: Main
Bedroom
- Level: Main
Bedroom
- Level: Main
Bedroom
- Level: Main
Bedrooms & Bathrooms
- Bedrooms: 3
- Bathrooms: 1
- Full bathrooms: 1
- Main level bathrooms: 1
- Main level bedrooms: 3
Dining Room
- Level: Main
Features
- Finished area above ground: 1,046
Heating & Cooling
- Heating features: Baseboard,Forced Air
- Cooling features: None
Interior Area
- Total structure area: 1,046
- Total interior livable area: 1,046 sqft
Kitchen
- Level: Main
Laundry
- Level: Main
Property
Details
- Parcel number: 17752
- Special condition: Standard
- Exclusions: Rv And Personal Property
Features
- Levels: One
- Stories: 1
- Patio & porch: Deck,Wrap Around
- Fencing: Partial
Lot
- Lot size: 1.12 Acres
- Features: Borders National Forest
Parking
- Total spaces: 5