


515 241st Lane SE #W2, Sammamish, WA, 98074
About This Home
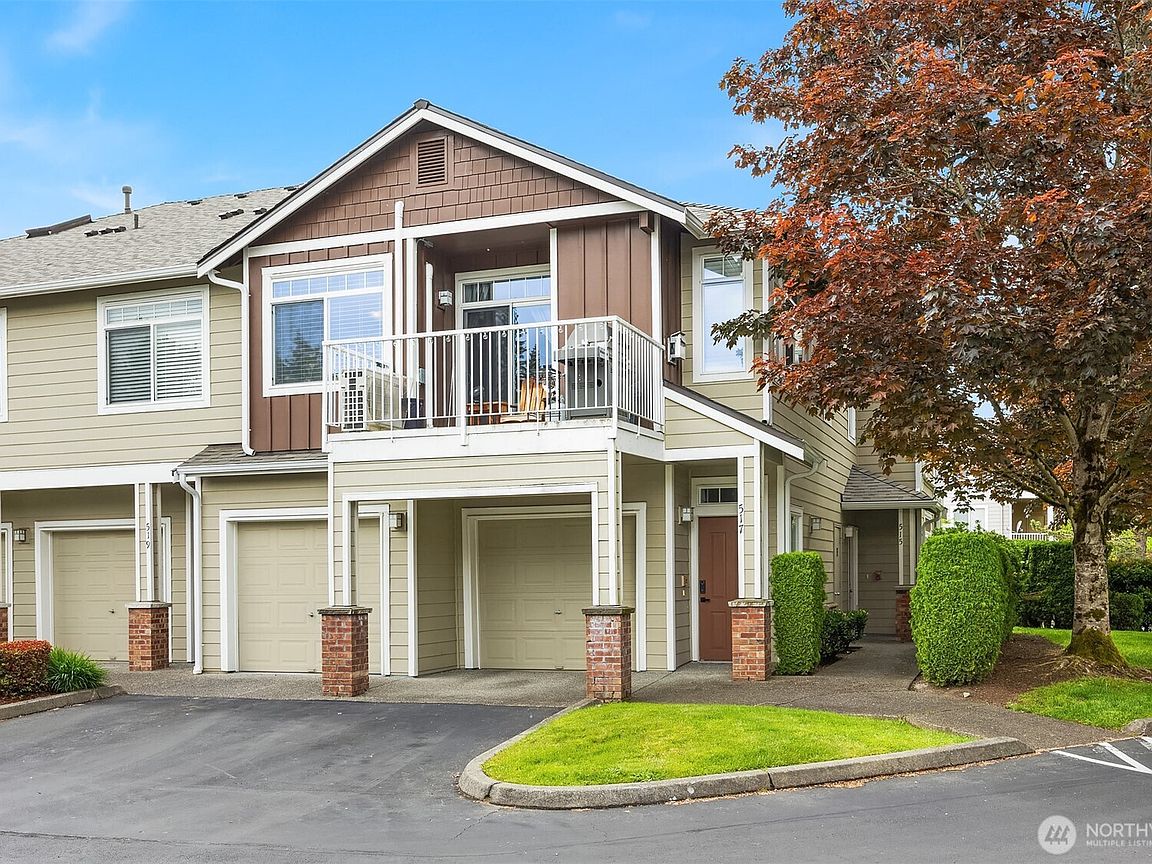
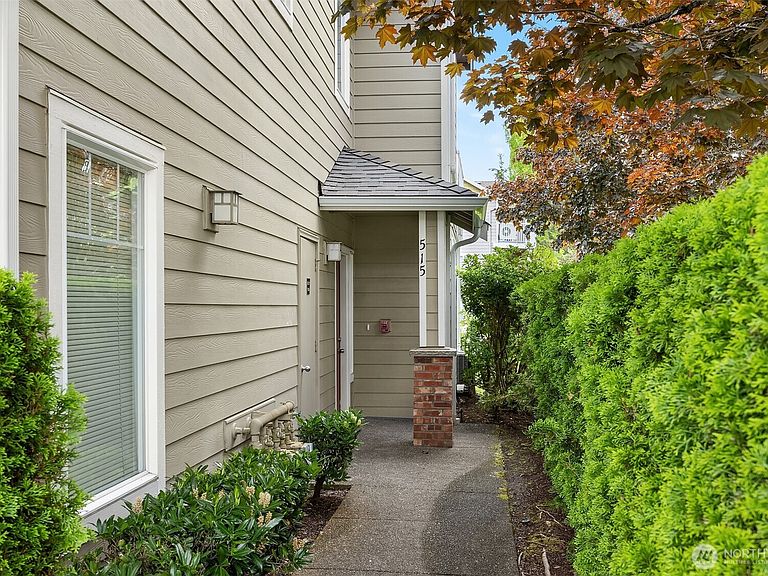
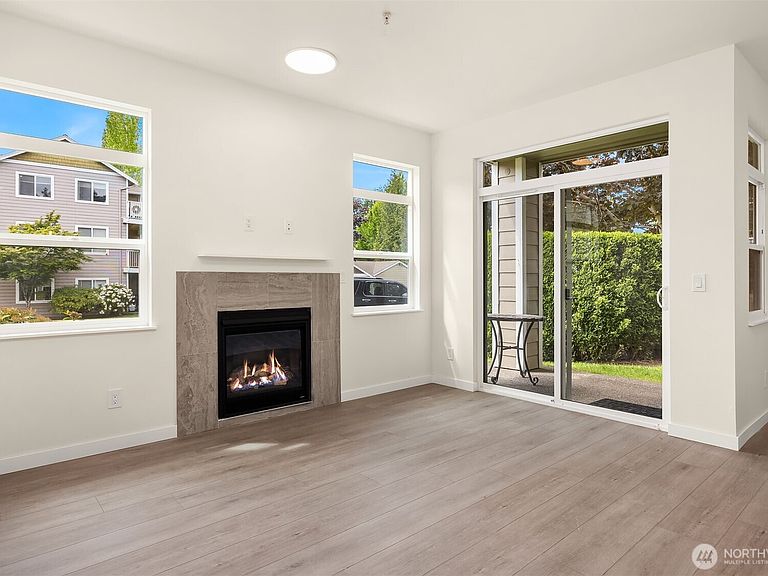
Beautifully remodeled 2 bed, 2 bath condo in the highly desirable Cameray community! This ground-floor corner unit was extensively renovated down to the studs, offering a truly move-in ready experience. The stunning new kitchen features quartz countertops, shaker cabinetry, brand new stainless steel appliances, and a convenient breakfast bar. Enjoy gleaming hardwood floors, new carpet, fresh interior paint, updated doors, new living room windows, and a new split AC system for year-round comfort. Both bathrooms have been fully remodeled with quartz counters, tile flooring, and stylish new fixtures. The spacious living and dining area showcases a brand new gas fireplace and oversized sliding glass door opening to a private rear patio. Step directly onto the beautifully maintained grassy common area, creating a peaceful park-like setting with mature landscaping for added privacy. Additional highlights include a large garage with extra storage and a second reserved parking space in the driveway. Residents enjoy access to the clubhouse, swimming pool, spa, and fitness room. HOA dues include water, sewer, and garbage. Conveniently located near parks, trails, YMCA, library, shopping, and public transportation, and served by award-winning Lake Washington schools. Pre-inspected for piece of mind.
Getting Around
 Car-Dependent
 Minimal Transit
 Somewhat Bikeable
Schools
Construction
Condition
- Year built: 2000
Materials
- Roof: Composition
- Construction materials: Brick,Cement Planked,Cement Plank
Type & Style
- Home type: Condo
- Architectural style: Modern,Condo (1 Level)
- Property subType: Condominium
Interior
Appliances
- Appliances included: Dishwasher,Disposal,Dryer,Refrigerator,Stove(s)/Range(s),Washer,Dishwasher(s),Dryer(s),Garbage Disposal,Refrigerator(s),Washer(s),Cooking - Electric Hookup,Cooking-Electric
Bathroom Full
- Level: Main
Bathroom Full
- Level: Main
Bedroom
- Level: Main
Bedrooms & Bathrooms
- Bedrooms: 2
- Bathrooms: 2
- Full bathrooms: 2
- Main level bathrooms: 2
- Main level bedrooms: 2
Dining Room
- Level: Main
Entry Hall
- Level: Main
Features
- Window features: Insulated Windows
- Flooring: Concrete,Hardwood,Laminate
- Fireplace features: Gas
Heating & Cooling
- Heating features: Baseboard,Ductless,Electric,Natural Gas
- Cooling features: Ductless
Interior Area
- Total structure area: 1,081
- Total interior livable area: 1,081 sqft
Kitchen Without Eating Space
- Level: Main
Living Room
- Level: Main
Master Bedroom
- Level: Main
Utility Room
- Level: Main
Property
Details
- Parcel number: 1313200500
- Special condition: Standard
Features
- Levels: One
- Stories: 1
- Entry location: Main
- Patio & porch: Cooking-Electric,End Unit,Insulated Windows,Primary Bathroom,Vaulted Ceiling(s),Walk-In Closet(s)
- Spa features: Community
- Has view: Yes
- View description: Territorial
Lot
- Features: Corner Lot,Curbs,Open Lot,Paved,Sidewalk
Parking
- Total spaces: 1
- Parking features: Individual Garage
- Has garage: Yes
- Covered spaces: 1