


5734 N Montana Ave Unit 5, Portland, OR, 97217
About This Home
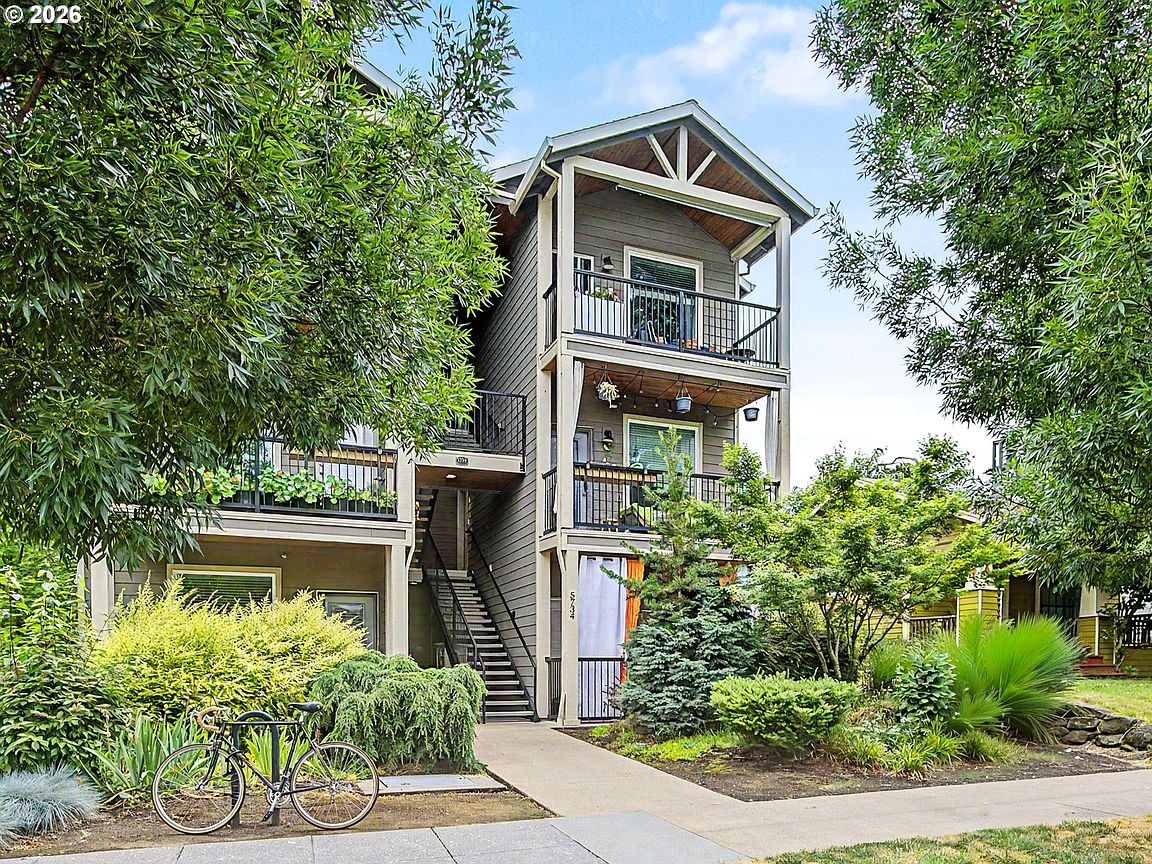
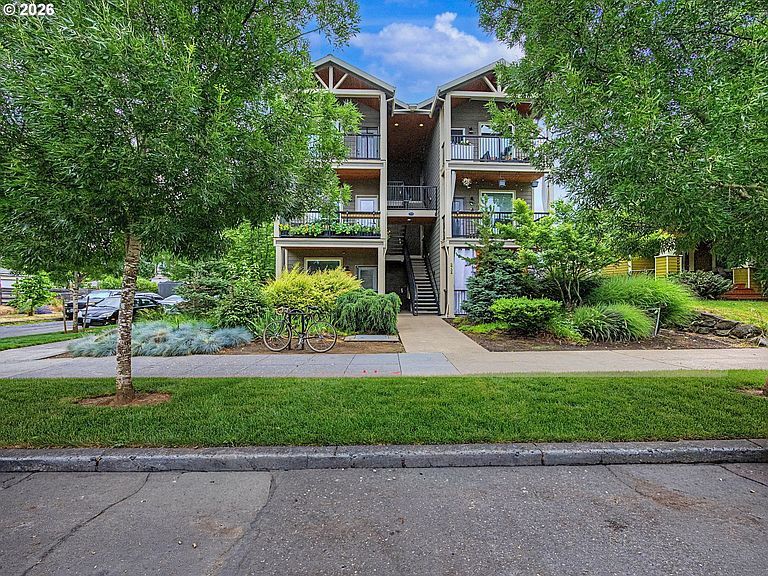
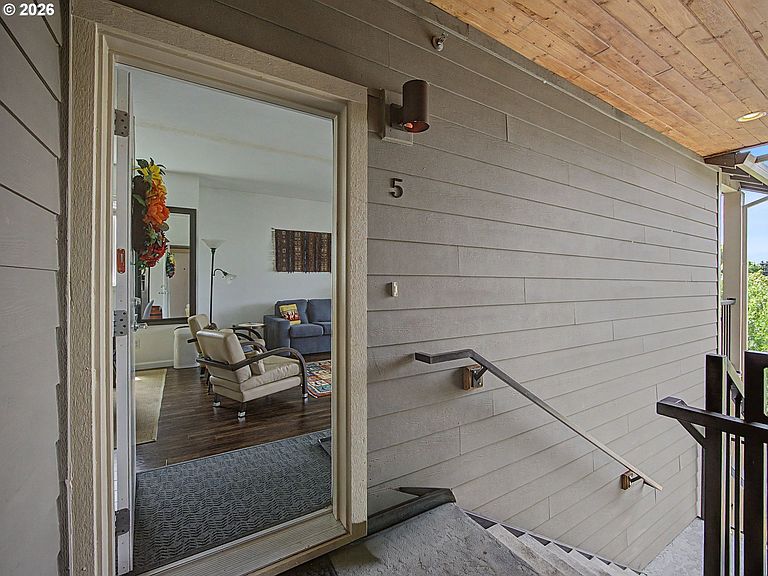
**SELLER WILL PAY A YEARS WORTH OF HOA DUES AT CLOSING** Thoughtfully designed to maximize every square foot, this light-filled 2-bedroom, 1-bath condo lives much larger than its 915 sq ft! The open-concept layout, high ceilings, 1 bedroom can easily fit a king sized bed, the other room will fit a queen, and oversized windows create an airy, inviting feel, while quality finishes including quartz countertops and hardwood floors add modern style. Located on the top floor, enjoy a peaceful private deck with neighborhood views—the perfect spot for morning coffee or relaxing at the end of the day. There is also a private community garden space with raised beds and beautiful landscaping for those with a green thumb or those who like to relax in the garden. Situated in a quiet area in Portland's vibrant Overlook neighborhood. Easy walking distance from New Seasons, Fred Meyer, and the Peninsula Park Rose Garden. You're just minutes from North Portland's popular restaurants, parks, coffee shops, and MAX light rail stations, making commuting and exploring the city a breeze. Built in 2015 with low-maintenance living in mind, this is the ideal home for anyone looking to enjoy the best of urban living. This home lives like a small house rather than a typical condo. With only six units in the building, no shared interior hallways, a private exterior entrance, and the third-floor location, it offers a level of privacy that many condo buyers are looking for but rarely find.
Getting Around
 Very Walkable
 Good Transit
 Biker's Paradise
Schools
Construction
Condition
- Property condition: Approximately
- Year built: 2015
Materials
- Foundation: Slab
- Roof: Composition
- Construction materials: Cement Siding
Type & Style
- Home type: Condo
- Architectural style: Contemporary
- Property subType: Residential,Condominium
Interior
Appliances
- Appliances included: Dishwasher,Free-Standing Range,Free-Standing Refrigerator,Stainless Steel Appliance(s),Washer/Dryer,Electric Water Heater
- Laundry features: Laundry Room
Basement
- Basement: None
Bedroom2
- Features: Ceiling Fan,High Ceilings
- Level: Main
- Area: 90
Bedrooms & Bathrooms
- Bedrooms: 2
- Bathrooms: 1
- Full bathrooms: 1
- Main level bathrooms: 1
Dining Room
- Features: High Ceilings, Wood Floors
- Level: Main
- Area: 80
Features
- Ceiling Fan(s),High Ceilings,Quartz,Walk-In Closet(s)
- Window features: Double Pane Windows,Vinyl Frames
- Flooring: Wood
Heating
- Heating features: Mini Split
Interior Area
- Total structure area: 915
- Total interior livable area: 915 sqft
Kitchen
- Features: Dishwasher,Free Standing Range, Free Standing Refrigerator, High Ceilings, Quartz, Wood Floors
- Level: Main
- Area: 135
Living Room
- Features: Ceiling Fan,High Ceilings, Wood Floors
- Level: Main
- Area: 224
Master Bedroom
- Features: Ceiling Fan,High Ceilings, Walkin Closet
- Level: Main
- Area: 169
Property
Details
- Parcel number: R667327
Features
- Stories: 1
- Entry location: Upper Floor
- Patio & porch: Covered Deck
- Exterior features: Garden
- Has view: Yes
- View description: Territorial
Lot
- Features: Level
Parking
- Parking features: On Street
- Has uncovered spaces: Yes