


136 E Lullaby Ct, Greenfield, IN, 46140
About This Home
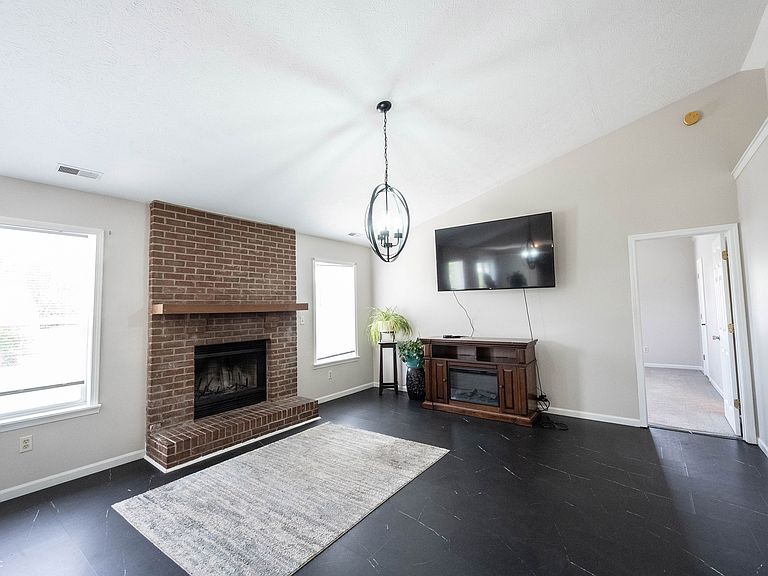
Move right into this beautifully updated ranch home on a quiet cul-de-sac! Soaring vaulted ceilings and a floor-to-ceiling brick fireplace create a warm, inviting family room that flows into the eat-in kitchen featuring stainless steel appliances, updated cabinetry with new hardware, and a spacious pantry. The desirable split-bedroom floor plan offers privacy and functionality. The primary suite features vaulted ceilings, an updated bath with double vanities, and a large walk-in closet. Two additional bedrooms, each with walk-in closets, are located on the opposite side of the home. Recent updates include new flooring throughout, fresh interior paint, new sliding glass patio doors, a new A/C system, and an insulated garage door. Enjoy the oversized patio overlooking the large fenced backyard with a new extra-large storage shed. Move-in ready with stylish updates and a great location!
Getting Around
 Car-Dependent
 Very Limited Transit
 Somewhat Bikeable
Schools
Construction
Condition
- Year built: 1994
Materials
- Foundation: Slab
- Construction materials: Brick,Wood Siding,Vinyl Siding
Type & Style
- Home type: SingleFamily
- Architectural style: Traditional
- Property subType: Residential,Single Family Residence
Interior
Appliances
- Appliances included: Dishwasher,Electric Water Heater,Disposal,Gas Water Heater,Exhaust Fan,Microwave,Electric Oven,Refrigerator,Water Softener Owned
- Laundry features: Main Level
Bedroom2
- Level: Main
- Area: 132
- Dimensions: 12X11
Bedroom3
- Level: Main
- Area: 99
- Dimensions: 11X9
Bedrooms & Bathrooms
- Bedrooms: 3
- Bathrooms: 2
- Full bathrooms: 2
- Main level bathrooms: 2
- Main level bedrooms: 3
Features
- Attic Pull Down Stairs,Entrance Foyer,Ceiling Fan(s),Eat-in Kitchen,Pantry,Walk-In Closet(s)
- Window features: Wood Work Painted
- Number of fireplaces: 1
- Fireplace features: Wood Burning
- Fireplace: Yes
- Attic: Pull Down Stairs
Heating & Cooling
- Heating features: Forced Air,Natural Gas
- Cooling features: Central Air
Interior Area
- Total structure area: 1,308
- Total interior livable area: 1,308 sqft
Kitchen
- Level: Main
- Area: 154
- Dimensions: 11X14
Laundry
- Level: Main
- Area: 72
- Dimensions: 8X9
Living Room
- Level: Main
- Area: 255
- Dimensions: 17X15
Master Bedroom
- Level: Main
- Area: 224
- Dimensions: 16x14
Property
Details
- Parcel number: 301105403049000009
- Horse amenities: None
Features
- Levels: One
- Stories: 1
- Patio & porch: Patio
- Fencing: Fenced,Full,Privacy
Lot
- Lot size: 9,147 sqft
- Features: Cul-De-Sac,Sidewalks,Storm Sewer,Trees-Small (Under 20 Ft)
Parking
- Total spaces: 2
- Parking features: Attached,Garage Door Opener,Storage
- Has garage: Yes
- Attached garage spaces: 2
- Covered spaces: 2